Wardrobe Closet Freestanding Furniture vs Built-Ins Compared
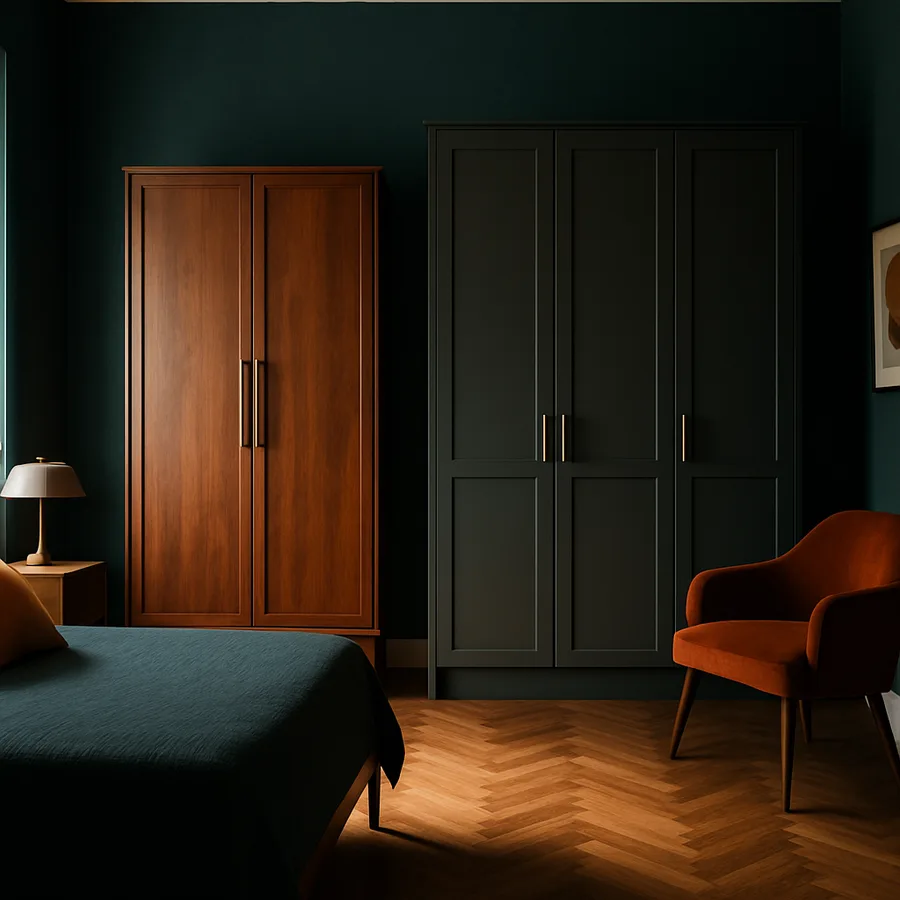
Walk into any older European apartment and you will quickly understand why the freestanding wardrobe never really left the design vocabulary. Pre-war housing across Paris, Vienna, and Berlin rarely included built-in closets, and so the armoire became the workhorse of bedroom storage. Walk into any new American suburban build and you will find the opposite assumption baked into the framing: built-in closets are standard, and freestanding wardrobes are a rare design accent. The two solutions evolved in parallel, and they each carry distinct strengths that the marketing for either rarely admits.
If you are renovating, moving into a home with limited closet space, or designing a new build from scratch, the choice between a wardrobe closet freestanding piece and a built-in system shapes far more than storage. It affects the room geometry, the resale narrative, the renovation budget, and how forgiving your home is to future change. This guide lays out the trade-offs in the order I weigh them with clients, with concrete numbers and with examples drawn from twenty years of bedroom projects.
The Core Distinction Beyond the Labels
A freestanding wardrobe is a finished piece of furniture you can move. It has a top, a back, two sides, doors or drawers, and it leaves the architecture of the room untouched. You can buy it, install it in a few minutes, and disassemble it when you move. A built-in closet is part of the building. The walls of the room often form three sides, the casework is fastened to studs, the trim ties into baseboards, and removing it means patching drywall and refinishing floors.
That definitional line drives nearly every other difference. Movability creates flexibility but caps storage density. Permanence creates density and visual continuity but locks you into the layout. Most homeowners weigh these casually, but the long-term impact is significant, especially if you anticipate moving within ten years or remodeling another room of the home.
There is also a hybrid category, the wall-hung modular system, that splits the difference. These attach to the wall but use modular components that can be repositioned and resold. The Container Store popularized this category in the United States with its component systems, and it has reshaped how designers think about the freestanding versus built-in choice. A modular wall system gives you most of the density of a built-in with much of the flexibility of a freestanding piece.
Cost Structures and Where the Money Goes
Freestanding wardrobes span an enormous price range, and that range correlates roughly with material and joinery rather than feature count. Flat-pack particleboard wardrobes with lift-off hinges run 200 to 600 dollars at standard sizes. Mid-tier wardrobes in veneered MDF or solid pine with cam-lock construction run 800 to 2,000 dollars. Solid hardwood wardrobes with dovetail drawers and traditional joinery run 3,000 to 12,000 dollars or more, with antique pieces commanding higher figures still.
Built-in closets price differently. The casework itself is often comparable in dollar-per-linear-foot terms to mid-tier wardrobes, but you must add framing, drywall patching, electrical, painting, and installation labor. A typical built-in closet wall in a primary bedroom runs 4,000 to 12,000 dollars installed in mid-market homes, climbing to 20,000 dollars or more for premium custom millwork with integrated lighting. The Architectural Digest reporting on bedroom renovations consistently shows built-in storage as one of the top three line items in primary suite budgets. Architectural Digest has covered closet investment patterns in primary suites for decades.
The cost calculation that most homeowners miss is the residual value. A solid hardwood wardrobe holds 50 to 70 percent of its purchase price after ten years of use because it is portable and there is a robust secondhand market for furniture-grade pieces. A built-in closet has effectively zero residual value as an asset, although it may add to home appraisal in a strong market. So the real cost of a freestanding piece is often half the cost of a comparable built-in once you factor in resale.
Storage Density and the Geometry of the Room
Built-ins win density, almost without exception. Because the closet uses the existing room walls as part of its structure, every cubic inch behind a built-in door is storage. A 96-inch wide built-in with a 24-inch depth holds roughly 24 cubic feet more usable storage than a freestanding wardrobe of the same exterior footprint, because the wardrobe must sacrifice volume to its own walls and back panel. Multiply that across a primary suite and the difference is meaningful.
The room geometry trade-off is the part designers think about most. A freestanding wardrobe sits in the room, occupies floor space visibly, and casts shadow lines that announce it as furniture. A built-in disappears into the architecture. In small bedrooms, this matters. A 12 by 12 bedroom with a freestanding 6-foot wardrobe loses visual square footage to the piece. The same bedroom with a built-in closet wall reads as a clean rectangular space, even though the storage volume is similar.
Have you tried to imagine the same bedroom both ways? Most clients can describe the storage they want but struggle to visualize the impact on perceived room size. A floor plan or even a roll of painters tape on the floor changes the conversation. Visual breathing room often matters more than absolute storage capacity.
Flexibility, Future-Proofing, and the Move-Out Test
Here is where freestanding wardrobes pull ahead. They move with you. They reconfigure when you change the room layout. They survive a child changing bedrooms. They tolerate a renter changing apartments. The American Society of Interior Designers has published research on furniture turnover patterns showing that the average American household moves every seven years. Built-in closets stay behind in every move. Wardrobes move with you.
Flexibility shows up in renovation flexibility too. If you redesign the bedroom three years after building a wall of closets, you must demolish the casework, patch the walls, and refinish the floor where the toe kick sat. The cost of undoing a built-in is sometimes higher than the cost of installing it, which is a fact that surprises homeowners during their second renovation. With a freestanding wardrobe, you simply move it or sell it. The room reverts to its original geometry without trace.
The American Home Furnishings Alliance has published guidance on furniture longevity that places quality solid-wood wardrobes in the same multi-generational category as dining tables and case goods. AHFA notes that hardwood furniture, properly maintained, often outlives the buildings it lives in. Built-ins, by definition, do not.
Visual Style, Architectural Integration, and Bedroom Atmosphere
This is where the design conversation gets interesting. A beautiful wardrobe is a piece of furniture you can love. It has presence, character, age, and often a backstory. Antique armoires anchor bedrooms in a way that a wall of doors never can. Mid-century teak wardrobes deliver warmth that built-ins often struggle to match without significant millwork investment. A wardrobe is a chance for the bedroom to have a heart, a single dominant object that does not feel architectural.
Built-ins integrate. Done well, they read as part of the room rather than as competing visual mass. They allow you to push the bed against a clean wall, run continuous baseboard, and produce the calm rectangular geometry that high-end residential design favors. The downside is that built-ins age with the room, and rooms age. A built-in closet from 1995 reads as 1995. A nineteenth-century walnut wardrobe in the same room reads as timeless, no matter what era the rest of the room belongs to.
The National Kitchen and Bath Association observes in its design literature that the most enduring storage solutions are the ones that have an exit strategy. NKBA emphasizes that flexibility and timelessness are often correlated, because pieces that can move easily tend to survive multiple style cycles intact. Built-ins, by contrast, are stylistically frozen at the moment they are installed.
Installation, Skill Level, and Renovation Disruption
Freestanding wardrobes install in an hour or two. You unbox, assemble with the included hardware, level the feet, and you are done. No demolition, no dust, no electrician, no painter. The disruption to the household is minimal. If you have ever lived through a kitchen or bathroom renovation, you appreciate immediately what dust-free installation means for your sanity.
Built-ins demand a coordinated trade schedule. Carpenters frame the box, electricians run lighting circuits, drywall and tape work follow, painters refinish the wall and trim, and the closet system installer fits the components. A standard built-in closet takes one to three weeks of intermittent activity, with the room effectively unusable for portions of that time. The American Society of Interior Designers reports in its member surveys that closet projects produce more client friction per dollar spent than almost any other category of home renovation, because the disruption-to-payoff ratio surprises people. ASID recommends planning closet renovations during periods when the bedroom can be vacated entirely.
Are you the kind of homeowner who can tolerate two weeks of construction in your bedroom for a long-term gain? Many people overestimate their patience and regret the timeline. Freestanding wardrobes side-step the question entirely, which is a benefit that does not show up in any spec sheet but matters tremendously to quality of life during the project.
Conclusion: The Right Storage Depends on Your Stage of Life
The choice between a freestanding wardrobe and a built-in closet is rarely about which is better in a vacuum. It is about your stage of life, your timeline in the home, your tolerance for renovation disruption, and your priorities for room geometry versus storage density. Renters and frequent movers should default to freestanding. Long-term owners with stable layouts should weigh built-ins seriously, especially in primary suites where every cubic inch of storage matters. Hybrid modular systems offer a middle path that is increasingly compelling as the products mature.
What matters more than the freestanding-versus-built-in label is the quality of what is inside. A flat-pack wardrobe with stapled drawer boxes and plastic rod brackets will frustrate you within five years, regardless of how good it looks on day one. A built-in with wire shelving and a single light bulb will frustrate you within the same timeline, regardless of how seamlessly it integrates with the wall. Spend on the working parts. Skimp on the cosmetic ones if you must.
If you are at the planning stage, write down two lists before you shop. List one is what you store, in detail, with rough quantities for hanging, folded, and accessory items. List two is your timeline in this home and your tolerance for renovation. Match the storage solution to those two documents, not to the showroom you happen to visit first. The best closet decision is the one that fits your actual life rather than the aspirational version of it.
If your bedroom feels permanently underserved by storage, also consider whether the answer is structural rather than furniture-based. Sometimes a wall is in the wrong place, a doorway is consuming usable square footage, or a window is forcing the bed into a layout that wastes the storage potential along the long walls. A short consult with an architect or a seasoned designer can reveal whether minor structural moves would unlock far better storage outcomes than any wardrobe or built-in could. The cheapest renovation is the one you avoid by reconfiguring furniture, but sometimes the right answer is to move the wall instead.
Whichever path you choose, document it. Keep the spec sheets for the wardrobe drawer slides or the built-in cabinet hardware, photograph the installation for future reference, and note replacement part sources. A decade from now, when a slide fails or a hinge wears, the documentation will save you hours of guesswork and an unnecessary full replacement. The owners who get the most value from their storage investment are the ones who treat it as long-term infrastructure rather than disposable furniture.
And finally, remember that storage is a means, not an end. The bedroom is for sleep, dressing, and quiet hours. Whichever solution lets the room feel calm, organized, and easy to maintain is the right one for you. Pick the option that makes the rest of the room feel more like a sanctuary, not less, and the storage will take care of itself.
More Articles You May Like



Comments
Post a Comment