Transom Window Above Doors for Light Without Privacy Loss
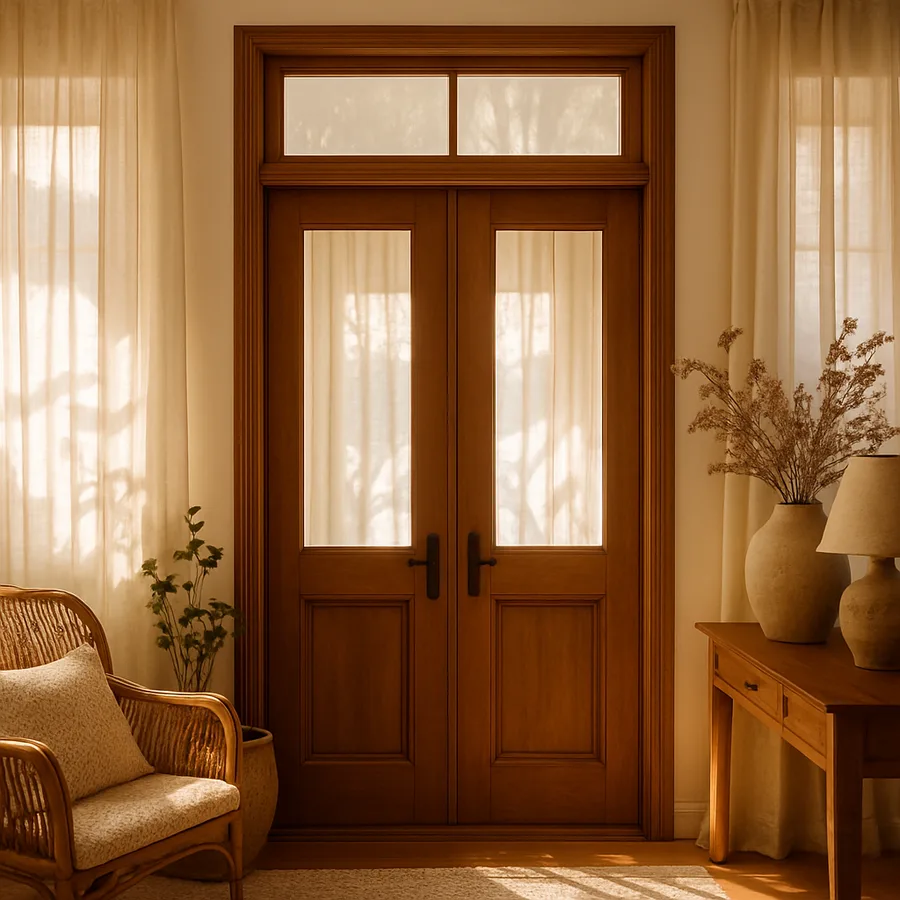
Walk through any pre-war townhouse in Boston, New Orleans, or San Francisco and you will see a small horizontal window perched above each interior door, often hinged at the bottom and operated by a long brass rod. The Victorians did not invent the transom window, but they refined it into the borrowed-light solution that defined American urban housing for roughly seventy years. Then central air conditioning arrived, the operable transom went out of fashion, and a generation of builders forgot why the old houses felt brighter than the new ones. The transom is now back, and not for nostalgic reasons. It solves a real problem in modern floor plans: the long interior hallway or the bathroom tucked behind two walls that together block every photon from reaching the corridor.
What a Transom Window Actually Does
A transom is a window installed above a door in the same rough opening that contains the door frame. The pane can be fixed glass, an awning sash that pivots outward at the top, a hopper that pivots inward at the bottom, or a center-pivot unit that rotates on a horizontal axis. The function is the same in every case: pass daylight from a room with an exterior window into a room or hallway without one, while leaving the privacy boundary established by the door itself fully intact. The result is borrowed light, an old architectural idea with no modern substitute except wholesale renovation.
The geometry is generous. A standard 80-inch interior door leaves roughly 16 inches of vertical space below a 96-inch ceiling, which is enough for a transom that admits more daylight than most builders expect. Daylight from a single transom can illuminate a six-foot hallway to a level the Illuminating Engineering Society classifies as adequate for general circulation, and it does so without consuming a single watt of electricity during daytime hours. Multiply that effect across four bedroom doors on a single corridor and the hallway no longer needs the row of recessed cans that builders default to.
What separates a good transom from a wasted opening is the orientation of the room behind it. A transom above a bedroom door does almost nothing if the bedroom faces north and the curtains stay drawn; the same transom above a south-facing room with an unobstructed window pours light into the hallway from sunrise to sunset. Map your home's daylight before you place transoms, not after.
Privacy Without Compromise
The most common objection to interior transoms is the privacy concern, and it is a fair concern that has a clean technical answer. Use obscure or textured glass instead of clear, and the transom passes light without passing images. Acid-etched, sandblasted, and reeded glass each scatter the light in a different way, and a sample piece held against your bathroom door under realistic lighting will tell you in thirty seconds whether the privacy level is right. Most homeowners overestimate how much obscuration they need; a single layer of acid-etched glass renders shapes unrecognizable from a normal viewing distance.
For rooms that demand stronger privacy, stack two layers of obscure glass with an air gap between them, or specify a switchable smart-glass laminate that turns opaque when the door is locked. The smart-glass option is no longer exotic; the price has fallen by roughly half over the past five years, and the typical 14-by-30-inch transom panel runs around 600 dollars in 2026 pricing. The technology is the same liquid-crystal layer that office partitions have used for a decade, miniaturized for residential glazing.
Have you ever stood in a windowless guest bathroom during the day and had to flip on the overhead light? That moment is exactly what an obscure-glass transom eliminates. The door stays closed, the privacy boundary stays absolute, and the room reads as bright the moment you open the door. Visitors notice the quality of the light without being able to name what makes it different.
Operable Transoms and the Air-Flow Bonus
Operable transoms predate central air, and they earned their place in the American home for a reason that matters again today. When the unit is open, hot air rising along the ceiling escapes from the warmer room into the cooler corridor, and the corresponding cool air below the door reverses the flow at floor level. The whole house breathes through a network of small openings rather than relying on one or two large windows. That stack effect is the single most efficient passive cooling strategy ever applied to American residential architecture.
The hardware is unfortunately the part most often misspecified. A modern operable transom should use a concealed or semi-concealed hinge, an integrated screen that prevents insects from entering when the unit opens, and a control that the homeowner can actually reach. The historic brass rod with a hooked end remains the most reliable mechanism for transoms above doors taller than seven feet, but a small electric actuator costs less than 200 dollars and lets the transom integrate with a home automation system. Either choice beats a fixed transom that the user cannot operate at all.
The air-flow benefit comes with a fire-code constraint that builders sometimes forget. The International Code Council places restrictions on penetrations through fire-rated assemblies, and the wall between an attached garage and the living space is almost always a one-hour rated assembly. A transom in that wall must use rated glazing or be omitted entirely. The same rule applies in many multi-family buildings to walls between units. Always check the rating before you cut.
Glass Selection and Acoustic Considerations
An interior transom is a sound-transmission path as well as a light path, and that trade-off deserves explicit thought. Standard single-pane glass passes sound easily, which is fine for a hallway transom and a problem for a transom above a home-office door. The cleanest acoustic improvement is a laminated glass unit with a polyvinyl-butyral interlayer, which adds roughly five sound-transmission-class points compared to monolithic glass of the same thickness. For most residential applications that increment is the difference between hearing a phone conversation through the glass and hearing only a muffled tone.
The thermal load of an interior transom is essentially zero, which simplifies the glazing decision compared to an exterior window. Skip the low-emissivity coatings, skip the argon fill, and put the saved money into a thicker laminate or a textured finish you actually like. The exception is any transom that sits in a wall separating a conditioned space from an unconditioned one, such as a wall between a heated living area and an unheated three-season porch. In that scenario the transom is effectively an exterior window and should be specified as one.
Decorative options have multiplied in the past decade. Stained glass remains the historicist choice and looks correct in a Victorian or Craftsman home; fluted or ribbed glass reads more contemporary and pairs well with mid-century or modern interiors. Custom etched designs cost roughly 80 to 200 dollars per square foot in small quantities, which is reasonable for a feature pane and unreasonable for a whole-house specification. Pick one or two transoms to make a statement and leave the rest plain.
Sizing the Opening and the Door Below
The transom and the door it sits above are a single architectural unit, and their proportions determine whether the assembly looks intentional or accidental. The classical proportion places the transom at one-fifth to one-quarter of the total height of the door-and-transom unit, which puts a 16-to-20-inch transom above a standard 80-inch door for a finished height between 96 and 100 inches. A transom shorter than 12 inches reads as an afterthought; a transom taller than 24 inches starts to compete with the door for visual weight and rarely succeeds.
The width of the transom should match the width of the door frame, including any side casing, in nearly every case. A transom that extends past the casing on both sides, sometimes called a sidelight-and-transom configuration, is a different and more elaborate detail that requires structural framing across the full opening. Most retrofits cannot accommodate that change without significant wall reconstruction, so the matching-width transom is the practical default.
The American Society of Interior Designers publishes guidance on residential proportion, and the ASID resource library includes case studies that illustrate how interior transoms scale across different ceiling heights. For homes with nine-foot or taller ceilings the proportions shift; a 24-to-30-inch transom looks correct above an 84-inch door, and a 36-inch unit can work above a custom seven-foot door in a luxury renovation. Match the transom to the ceiling and the result reads as deliberate architecture.
Retrofit Strategy in an Existing Home
Adding a transom to a door that does not currently have one is moderate carpentry, not major renovation, provided the wall is non-load-bearing and the existing header has spare capacity. The work involves removing the existing door casing, cutting the wall opening upward to the new transom height, installing a new header sized for the wider opening, framing the transom rough opening, and trimming the assembly with new casing. A skilled finish carpenter completes the job in a day per door for parts and labor totals between 1,200 and 2,500 dollars depending on the glass selected.
Load-bearing walls complicate the calculation considerably. The new header must carry the same load as the original wall section, which usually means a doubled or tripled engineered-lumber beam and possibly a structural connector at each end. A licensed contractor will pull a permit for this work in any jurisdiction that takes its building code seriously, and that permit will trigger an inspection that confirms the header sizing. Skip the permit and the work becomes invisible to the appraiser the next time the home sells, which costs the seller real money in negotiation.
What is the right place to start a retrofit? The hallway. Transoms above bedroom doors borrow light from rooms that already have exterior windows, and the corridor benefits without any room losing privacy or function. Start with the hallway transoms, live with the result for a season, and then decide whether to extend the treatment to bathrooms, closets, or interior doors deeper in the floor plan.
Maintenance, Cleaning, and Long-Term Care
Interior transoms collect remarkably little dust because they sit above the typical air-disturbance height in a home, but the high mounting position makes the cleaning that they do require a small ergonomic challenge. A magnetic two-sided window cleaner solves the problem for fixed transoms. For operable units, the cleaning cycle is simpler because the sash tilts down or pivots into the room and presents both faces of the glass for normal washing.
The hardware is the failure point that catches most homeowners by surprise. Operable transom mechanisms that go unused for years tend to seize, and forcing a frozen mechanism strips the gears or breaks the brass rod. The fix is preventive: cycle every operable transom in the home twice a year, apply a drop of light machine oil to the visible pivots, and replace any actuator that resists movement before it fails entirely. The whole exercise takes ten minutes per door.
The American Architectural Manufacturers Association publishes maintenance specifications for residential glazing that apply to interior transoms with only minor modifications, and the AAMA documentation is the authoritative reference for warranty claims. Save the cut sheets from the original installation in a digital folder organized by room, because the next time a sash needs replacement the supplier will ask for the model number and the original glazing specification.
Conclusion
The transom window solves a problem that bigger interventions cannot. A skylight floods one room with light at the cost of a roof penetration, an interior glass wall sacrifices the privacy boundary entirely, and a borrowed-light sidelight along the door jamb compromises the door's structural opening. The transom does none of those things. It uses the existing rough opening for the door, captures the otherwise wasted vertical space between door head and ceiling, and converts that space into a daylight-and-air-flow channel that runs continuously without occupant intervention. The architectural cost is roughly 16 inches of wall area; the architectural benefit is light in every interior room that touches a windowed neighbor.
The operable version doubles the value because it converts a passive aperture into an active climate-control element. In houses without central air, in shoulder-season weeks when the air outside is better than the air inside, and during the small hours of summer mornings when a homeowner wants air movement without an open exterior window, an operable transom is the lowest-cost ventilation device in the entire building. The brass rod that sat in the linen closet for fifty years deserves a return to active duty.
How many of your interior rooms feel dark during the day even when the lights are off? Walk the home this weekend with a notebook and tag every door that separates a windowed room from a windowless corridor, closet, or back bathroom. Each tagged door is a transom candidate. The economics for a single retrofit are modest, the disruption is contained to one weekend per door, and the daily payoff is a brighter home that uses less electricity. Schedule a measure-up with a finish carpenter for the highest-priority three doors and let the project pay for itself in light, air, and resale value over the next two decades.
The Victorians knew something American builders forgot. Stacking light vertically in the wall above a door is a simple, reliable, and beautiful way to share daylight without sharing space, and the technology to do it well in 2026 is better than it has ever been. Specify obscure glass for privacy, an operable sash for ventilation, and proportions that match the door below. The result will look as if the house always had transoms, and that is the highest compliment an interior renovation can earn.
More Articles You May Like



Comments
Post a Comment