Sidelights Around Front Door For Light Without Window In Door
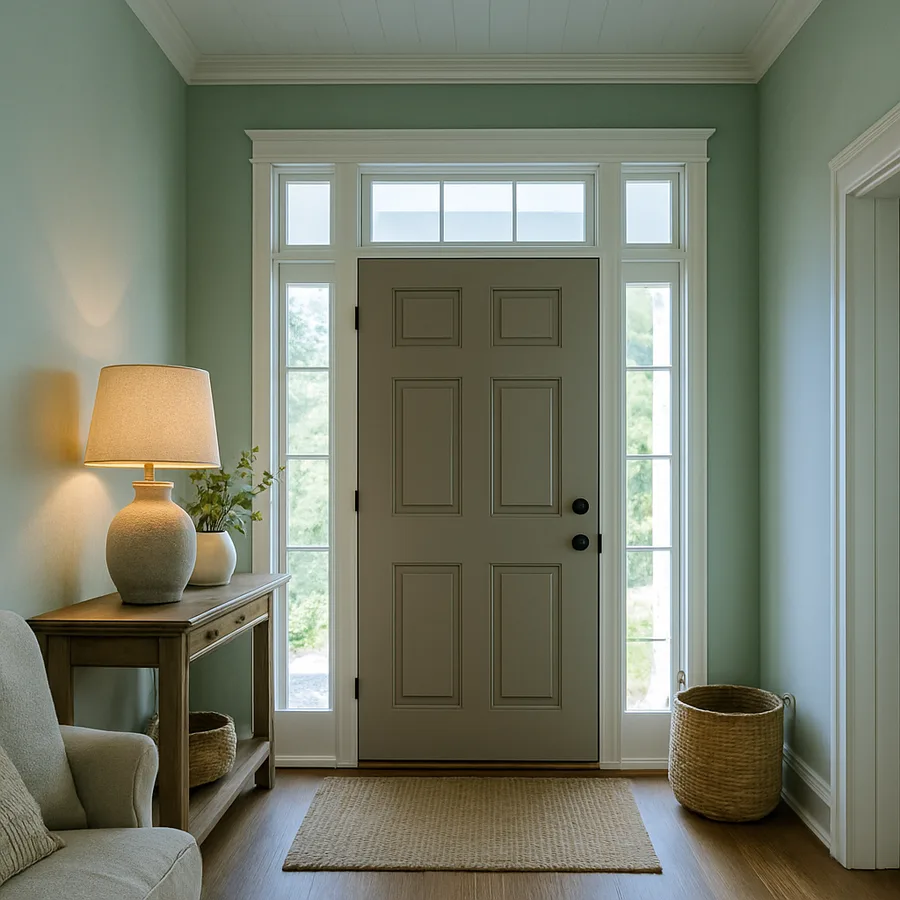
A solid front door has a quiet authority that windowed doors rarely match. It looks heavy, secure, and architecturally serious. The problem is that a fully solid door also means a fully dark entry foyer, which can make even a well-lit home feel cavernous the moment you cross the threshold. The solution is not to compromise on the door itself but to add sidelights, the narrow vertical glass panels that flank the door on one or both sides. Sidelights deliver the daylight a windowed door would have brought in, while preserving the security and visual weight of a solid slab.
This guide covers everything that goes into a successful sidelight installation, from sizing and proportion to glass selection, privacy strategies, energy performance, and the building code constraints that often catch homeowners by surprise late in the project. Whether you are renovating an existing entry or specifying a new one, the decisions you make about sidelights will quietly shape how the house feels for the next several decades.
Why Sidelights Outperform a Door With a Window
A door with a window in it sounds like the simplest way to add light to an entry, but it carries hidden costs. Window glazing in a door is harder to insulate than a solid door panel, harder to replace if cracked, and dramatically harder to make secure. Building security professionals often recommend solid front doors specifically because they remove the most common entry point for break-ins: glass that can be broken to reach a deadbolt thumb turn from outside.
Sidelights, by contrast, are typically narrower than the reach distance from the door's locks. A sidelight glass panel six inches wide is too narrow for an arm to pass through to reach a thumb turn even after the glass is broken, and many code-compliant designs explicitly choose this width for that reason. You get the daylight without losing the security advantage of a solid slab. Have you ever looked at an entry with both a windowed door and sidelights and noticed how busy it feels? That visual noise is part of the cost too.
From a curb appeal standpoint, sidelights frame the door rather than competing with it. The door remains the focal point, the sidelights serve as a quiet halo of light around it, and the overall composition reads as more formal and considered. Architectural critics have observed that the proportional ratio of door width to sidelight width is one of the strongest predictors of whether an entry looks designed or merely assembled, and that ratio is impossible to control with a windowed door.
Sizing and Proportion: The 5:1 Rule
Most successful sidelight installations follow what designers call the 5:1 ratio: the door is roughly five times wider than each individual sidelight. A 36-inch door pairs naturally with sidelights about seven inches wide. A 42-inch door pairs with eight or nine inch sidelights. Going wider than this makes the door feel narrow by comparison and reads as a glass entry with a door rather than a door with sidelights.
Vertical proportions matter just as much. The sidelight should generally extend the full height of the door from threshold to head, not stop short at midpoint. A sidelight that is shorter than the door creates a horizontal break in the entry composition that almost always reads as awkward. The exception is transom-with-sidelight assemblies, where a horizontal glass panel above the door visually ties the sidelights to the door head, and in that case you can shorten the sidelights slightly because the transom carries the eye across.
You can install sidelights on one side or both sides. Twin sidelights are the more formal choice and are almost mandatory for a centered front door on a symmetrical facade. A single sidelight works well in entries where the door is offset to one side because it can balance the asymmetry without forcing false symmetry. The decision should be driven by the facade, not by saving cost on a second sidelight: a single sidelight on a symmetrical facade looks lopsided in a way that no amount of paint or hardware can fix.
Glass Choices: Privacy Without Sacrificing Light
Clear glass maximizes daylight but offers zero privacy and lets anyone outside see directly into the foyer. Most homeowners therefore use some form of obscured glass, and the choices affect both light transmission and aesthetic. Seeded glass has tiny bubbles that scatter light gently while obscuring detail, and it pairs well with traditional and farmhouse architecture. Reeded glass has vertical channels that produce a beautifully striped light pattern and reads as more contemporary or transitional.
Frosted glass produces the smoothest privacy effect but transmits the least character into the foyer. It works best in modern minimalist entries where any pattern in the glass would feel decorative in the wrong way. Acid-etched glass, often confused with frosted, has a slightly different surface character and tends to age better against household cleaners. Decorative leaded glass is appropriate in period homes but should match the architectural era closely. A leaded sidelight on a midcentury ranch reads as costume rather than authenticity.
For energy performance, all sidelight glass should be at minimum dual pane with a low-emissivity coating. The American Architectural Manufacturers Association publishes performance ratings that are worth checking before specifying any sidelight unit. Triple pane is increasingly available and worth considering in cold climates, where the difference in U-factor between dual and triple pane can translate into measurably lower heating bills over the life of the door.
Privacy Without Permanent Frosting
Some homeowners want clear glass for the daylight benefit but worry about privacy at certain times of day. Several strategies preserve flexibility. Inner shades or roller blinds mounted inside the foyer let you control privacy without altering the glass. Cellular shades cut to fit the sidelight width insulate the sidelight thermally as well, which can offset some of the energy penalty of clear glass.
Removable static-cling privacy films are an underrated option. They install in minutes, peel off cleanly, and can be replaced when you want a different pattern. They cost a small fraction of replacing the glass itself and let you experiment with different obscuring patterns over time. Treat privacy films as a reversible test bed for what you might eventually want as permanent glass during a future entry refresh.
Plant placement outside the door is the oldest privacy strategy and still one of the most effective. A pair of upright evergreen shrubs or tall planter boxes positioned just outside the sidelight line obstructs the direct sightline from the street without darkening the entry. The shrubs read as landscape design rather than privacy hardware, and they add curb appeal in their own right.
Building Code, Tempered Glass, and Egress
Building codes treat sidelights as glass adjacent to a door, which triggers specific safety requirements in most jurisdictions. In nearly all U.S. building codes derived from the International Residential Code, glass within 24 inches of a door, when the bottom edge is less than 60 inches above the floor, must be tempered or laminated safety glass. This is not optional, and code inspectors check for the etched safety glass mark that confirms compliance.
Tempered glass adds modest cost and significant safety value. If broken, it shatters into small dull cubes rather than dangerous shards, which dramatically reduces the risk of laceration injury. Laminated glass is the upgrade choice in burglary-prone areas because it cracks but holds together, frustrating any attempt to break through quickly.
Codes also typically require that the door itself can serve as an egress in a fire, which means sidelights cannot block the operation of the door or obstruct an emergency exit path. In practice this is rarely a problem with conventional sidelight installations, but it can become one if a homeowner adds heavy interior shutters or fixed bookcases that interfere with the swing of the door. Plan the inside of the foyer with egress in mind from the start.
Energy Performance and Weather Sealing
A sidelight is a hole in the thermal envelope, and even the best glass is a worse insulator than the surrounding wall. Specifying high-quality sidelights and installing them carefully matters as much as the glass itself. Look for sidelights with continuous weatherstripping at every joint, sweep gaskets at the threshold, and insulated frames rather than aluminum frames that conduct heat. Foam-filled fiberglass frames currently lead the market on thermal performance for exterior sidelights.
According to data published by the National Association of Home Builders, the typical front entry assembly accounts for between two and four percent of total household heat loss in cold-climate homes. Improving the entry assembly with high-performance sidelights and a properly weather-stripped door can reduce that loss meaningfully without requiring expensive whole-house upgrades. Over a 20-year period, that improvement compounds into real money.
Pay particular attention to the joint between the sidelight and the adjacent wall. This is the most common failure point for air infiltration and water intrusion in entry assemblies. A properly installed sidelight has flashing tape behind the frame, a continuous bead of high-quality sealant at the exterior trim, and an interior air seal at the back of the frame. Skipping any of these is a recipe for slow water damage that does not show up for years.
Conclusion
Sidelights are one of the rare entry upgrades that improve daylight, curb appeal, and security simultaneously without forcing tradeoffs. They preserve the architectural authority of a solid front door, frame the entry as a designed composition rather than a hole in the wall, and let you control privacy and energy performance through smart glass choices that have improved dramatically over the past two decades.
The decision logic is straightforward. Start with the door you want, size the sidelights at roughly one-fifth its width, choose glass that matches your architectural style and privacy needs, specify tempered or laminated safety glass to meet code, and select a frame and installation specification that will hold up to the climate. Each of those decisions is independent of the others, which means you can iterate on any one of them without redoing the rest of the project.
If your existing front entry has neither sidelights nor any glass at all, a sidelight retrofit is one of the higher-return entry projects you can take on. The work involves carefully cutting the wall framing, installing new structural headers if needed, and integrating the new sidelight with existing siding and interior trim. It is not a beginner project, but it is well within the scope of a competent contractor and produces a transformation that no other single upgrade matches.
Walk outside your front door this weekend and stand 20 feet back. Photograph the entry as it exists today, then sketch over the photo where sidelights would go and how wide they would be. Compare those proportions to homes you admire on the same street. That single exercise is the cheapest way to know whether sidelights are the right call for your house, and it costs nothing but 20 minutes of your time.
Worth noting too: sidelights interact with interior design in ways that surprise homeowners. Light entering through a sidelight strikes the foyer floor and bounces back up to the ceiling, which means flooring choice and ceiling color suddenly matter more than they did when the entry was dark. A pale matte floor and a clean white ceiling let sidelight illumination spread throughout the foyer rather than disappearing into a dark corner. Conversely, a dark stained floor and a deep ceiling color absorb the very daylight you went through trouble to introduce. Plan the sidelight project as a foyer project, not just a door project, and the result feels twice as bright as the glass alone would suggest. That insight, more than any other in this guide, is what separates a transformative installation from a merely competent one. Pair the right glass with the right interior surfaces, and the foyer that used to feel cavernous becomes the brightest room in the house from sunrise until sunset, with no electricity required during daylight hours and a sense of welcome that begins the moment a guest crosses the threshold.
More Articles You May Like



Comments
Post a Comment