Built-In Banquette Seating for Eat-In Kitchen Nooks Under Windows
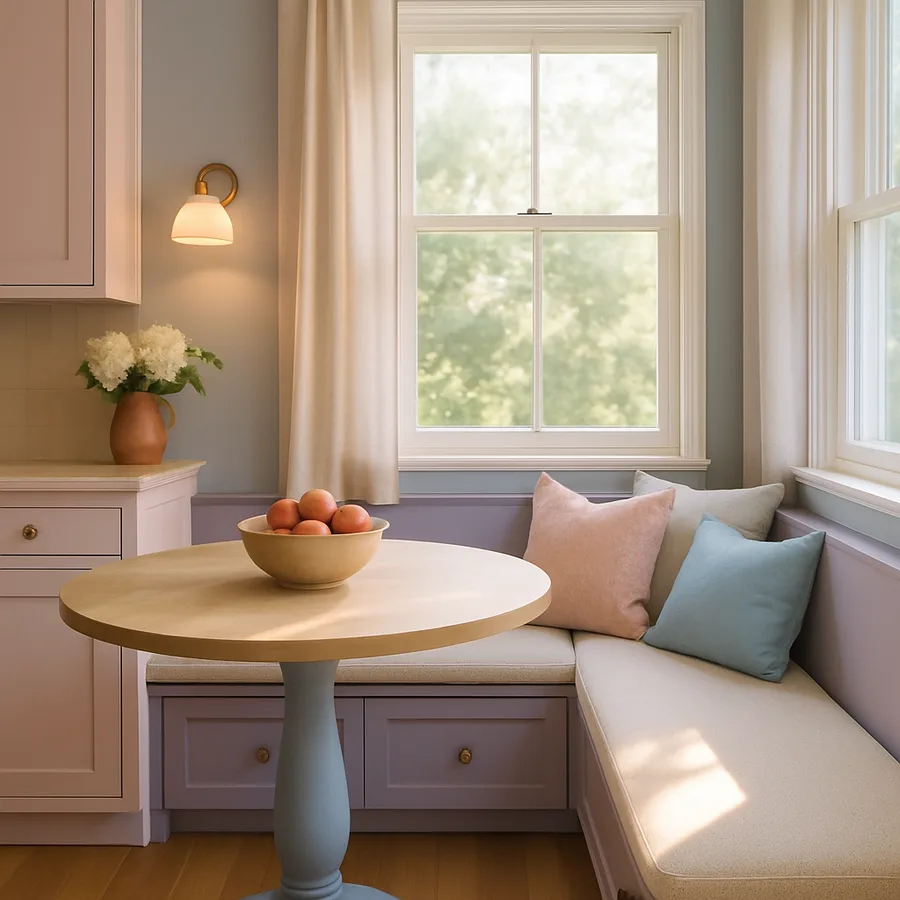
A built-in banquette tucked beneath a kitchen window can transform an awkward corner into the most loved seat in the house. Where a freestanding table-and-chairs set demands aisles on every side, a banquette hugs the wall, captures natural light, and reclaims floor space that most homeowners didn't know they were losing. According to the National Kitchen and Bath Association (NKBA), eat-in kitchens remain a top priority for more than 70 percent of remodeling clients, and built-in seating consistently ranks among the highest-impact upgrades for resale appeal. The window itself does double duty as a feature wall, a frame for morning coffee, and a daylight source that flatters every meal served at the table.
Yet building a banquette right is harder than it looks. Seat heights, cushion depths, table proportions, and storage choices interact in ways that determine whether the bench feels like a cafe booth or a punishment. This guide walks through the specifications, materials, and detailing that working kitchen designers use, with notes on what to ask your contractor before the framing crew arrives. Whether you are planning a clean Shaker bench in a farmhouse renovation or a curved upholstered booth in a modern townhouse, the same dimensional logic applies. Get the geometry right first, and the styling decisions become joyful instead of frustrating.
Why a Window Banquette Outperforms a Standard Table Setup
The single biggest argument for a banquette under a window is spatial efficiency. A traditional table with four pull-out chairs requires roughly 36 inches of clearance on every side for comfortable circulation, which means a four-top can easily consume a 9-by-9-foot footprint. A banquette eliminates the chair pull-out zone on at least one side, reclaiming up to 14 square feet that you can return to walking aisles, refrigerator swing, or simply visual breathing room. The NKBA Planning Guidelines recommend a minimum 36-inch walkway between seated diners and any work zone, and a banquette is often the only way to hit that number in a 12-foot-wide kitchen.
Beyond square footage, a window banquette delivers psychological benefits that show up in everyday use. Diners who face a window report longer dwell times at the table because the view, the light, and the sense of openness invite lingering. A 2024 Houzz Kitchen Trends Study found that homeowners with eat-in nooks ate breakfast at home 38 percent more often than households whose only seating was an island. That difference compounds across the year into hundreds of family meals, which is exactly the daily use case that justifies the investment in built-in millwork.
There is also a sound, often-overlooked structural argument. A built-in banquette transfers some of the table's structural load to the wall framing rather than relying entirely on chair legs that scuff floors and snag rugs. Heated floors, hardwood inlays, and tile patterns all read more cleanly when chairs aren't constantly being dragged across them. Have you ever counted the scratches under your current dining chairs? A banquette retires that wear pattern permanently.
Seat Height, Depth, and Back Angle: The Comfort Equation
Three numbers determine whether a banquette is a place people want to sit or a place they tolerate for the length of a sandwich. The first is seat height. The industry standard is 18 inches from finished floor to the top of the cushion, which is roughly two inches taller than a typical sofa to bring diners up to a 30-inch table. Crucially, that 18 inches is the cushion height, not the wood deck height; if you plan a 3-inch foam cushion, the bench deck should sit at 15 inches. Many DIY banquettes feel wrong because the builder measured to the wood and never compensated for the cushion compression.
The second number is seat depth. A banquette designed purely for dining performs best at 18 to 20 inches deep, which lets adults sit upright with feet flat and prevents the cushion edge from cutting into the back of the knee. If you want the banquette to double as a casual lounging spot for kids doing homework or guests sipping wine, push the depth to 22 to 24 inches and add lumbar pillows, but never go beyond 24 inches without a deeply angled backrest. Deeper benches force a slouch that becomes uncomfortable within minutes.
The third number is back angle. A vertical 90-degree back works for short meals and is structurally simplest, but a 5 to 10 degree recline transforms the experience. Better Homes and Gardens recommends a 7-degree back tilt for kitchen banquettes that will host dinner-length meals, and many custom shops simply rip a 10-degree wedge into the back panel framing to achieve the lean. Pair that recline with a 4-inch foam back cushion and the bench reads as restaurant-quality on day one.
Matching the Table to the Bench: Width, Shape, and Pedestal Choice
A banquette is only as functional as the table that meets it. The table height should sit between 28 and 30 inches; 29 inches is the sweet spot for an 18-inch cushion, leaving the classic 11-inch lap clearance that restaurant designers consider non-negotiable. Anything taller forces diners to reach up; anything shorter creates a knees-against-the-apron problem that ruins the meal. Measure twice before committing, because most furniture-store dining tables ship at 30 inches and may need a base trim.
Shape matters more than people expect. A rectangular table visually echoes the bench and maximizes seating along a long wall, but it also forces interior diners to slide across the bench every time someone needs to leave. A round or oval pedestal solves this problem elegantly: the curve invites a side exit, the central pedestal eliminates leg interference, and four people can share a 42-inch round comfortably. The American Society of Interior Designers (ASID) notes that round tables also encourage conversation by removing the head-of-table hierarchy, which matters for families who eat together nightly.
Width is the silent killer of banquette projects. A 36-inch-wide table looks generous on paper but leaves only 18 inches of clear space per diner once you account for placemats, water glasses, and serving platters. Bump the table to 42 or 44 inches if your nook can absorb it. What do your typical weeknight meals look like? If they involve shared platters, slow cookers, or board games after dinner, the wider table will pay you back at every sitting.
Materials, Finishes, and Upholstery That Survive Daily Meals
The kitchen is the harshest environment in the house for upholstery. Tomato sauce, olive oil, milk, and toddler hands all converge on the banquette cushion within weeks of installation, which is why fabric selection should be treated as an engineering decision, not a decorative one. Look for performance fabrics with a double-rub count of 50,000 or higher, a stain-resistant finish such as Crypton or InsideOut, and a removable cover with hidden zippers. Solution-dyed acrylics and polyolefin blends now look and feel close to natural linen while shrugging off red wine.
For the bench frame, choose materials that reflect how often the kitchen is actually used. Painted poplar or maple over a plywood substrate handles daily abuse and accepts touch-ups easily; the American Home Furnishings Alliance reports that hardwood-framed built-ins last on average 23 years versus 11 for particleboard equivalents. If you want the warmth of stained wood, white oak or rift-cut walnut at the seat front and apron will age into a beautiful patina without showing every scuff. Avoid open-grain woods like ash for the seat top; crumbs and crayon wax embed in the grain.
Don't underestimate the floor finish under the banquette. Crumbs migrate to the recess between bench and wall, and any seam, gap, or grout line will collect debris over time. Run flooring continuously under the bench during installation, then scribe the toe-kick to the finished floor; this lets you remove the bench someday for a remodel or repair without revealing an unfinished patch. Add a 4-inch toe-kick recess for foot clearance so diners can scoot in without bumping their toes against the apron.
Storage Built Into the Bench: Lift-Top vs Drawer Solutions
One of the great functional bonuses of a built-in banquette is the cubic footage hidden inside the seat box. A standard 18-inch-deep, 18-inch-tall bench yields roughly 4 cubic feet of storage per linear foot, which over a 6-foot run produces 24 cubic feet of stash space, comparable to a small armoire. The question is how to access that volume gracefully.
Lift-top hinged seats are the simplest, cheapest, and most space-efficient option. A piano hinge along the back edge lets the entire seat panel pivot open. The downside is that you must clear cushions, pillows, and any seated diner before opening, which makes the storage essentially seasonal. Use lift-top construction for items you reach for rarely: holiday linens, slow-cooker inserts, picnic baskets, and large platters that don't fit elsewhere.
Soft-close pull-out drawers integrated into the bench front cost two to three times more but transform the storage into daily-use real estate. Heavy-duty 100-pound full-extension slides handle plates, cookware, and even pantry overflow. The trade-off is depth: drawers must clear the toe-kick recess and any seat support framing, which typically yields a usable interior depth of 14 to 16 inches. Are the items you would store there closer to once-a-month or once-a-week? The answer should drive your hinge-versus-drawer decision before any sawdust flies.
Lighting, Ventilation, and Window Treatment Coordination
A banquette under a window inherits whatever quirks that window already has, plus a few new ones. The first issue is glare. East- and south-facing windows deliver beautiful morning light but can blast diners with direct sun by 8 a.m. Linen Roman shades or cellular shades with a top-down/bottom-up mechanism let you preserve the upper view while shading the eyes; Architectural Digest consistently recommends layered window treatments for kitchen seating areas because the light intensity changes dramatically across the day.
The second issue is radiant heat. Single-pane or older double-pane windows transmit heat into the cushion, and any vinyl or leather upholstery sitting in direct sun will degrade quickly. Look for upholstery rated for UV resistance, or specify a thermal cellular shade that drops the surface temperature of the cushion by as much as 12 degrees on a hot afternoon. If a radiator or HVAC vent sits beneath the window, you must reroute the airflow before construction; trapping heat under a sealed bench creates moisture problems and warps wood.
Finally, plan the overhead pendant before framing. A pendant centered over the table at 30 to 36 inches above the surface gives a focused dining glow without blocking sightlines across the table. Hardwire the junction box during the rough-in phase so you are not stuck with a battery-puck or a crooked plug-in cord later. Layer in dimmable wall sconces flanking the window if the nook is used for homework or laptop work, because overhead-only lighting creates harsh shadows on faces.
Conclusion
A built-in banquette beneath a kitchen window is one of the rare design moves that simultaneously saves space, increases daily comfort, and adds resale appeal. The decisions that matter most are dimensional: an 18-inch cushion height, an 18 to 20 inch dining-depth seat, a 7-degree back tilt, and a 29-inch table height combine to produce a bench that strangers will compliment and that your family will actually use every morning. Underneath those numbers sits a quieter set of choices about hardwood framing, performance upholstery, hinged-versus-drawer storage, and continuous flooring that determine how the bench performs over a 20-year horizon.
Treat the project as architecture rather than furniture. Coordinate with your electrician on pendant rough-in, your HVAC contractor on vent rerouting, and your window-treatment installer on glare control before the carpenter starts framing. The cost premium for doing this right runs roughly 15 to 25 percent above a basic build, but the difference between a bench that gets used and one that becomes a cushion graveyard is exactly that level of attention. Skipping any one of these layers is what produces the awkward banquettes you see abandoned in old listings.
If you are weighing this project against another kitchen upgrade, consider that a banquette delivers compounding lifestyle returns in a way that a new countertop or a fresh paint job cannot. Where in your home do you actually want to spend more time? If the answer is the kitchen, ready-to-use seating beneath good light should top the list. Sketch your nook on paper this weekend, take it to a designer or contractor for a sanity check, and start the conversation. The right banquette will reward you at every meal for the next two decades.
More Articles You May Like


Comments
Post a Comment