Bar Stool Counter Versus Bar Height Selection Guide
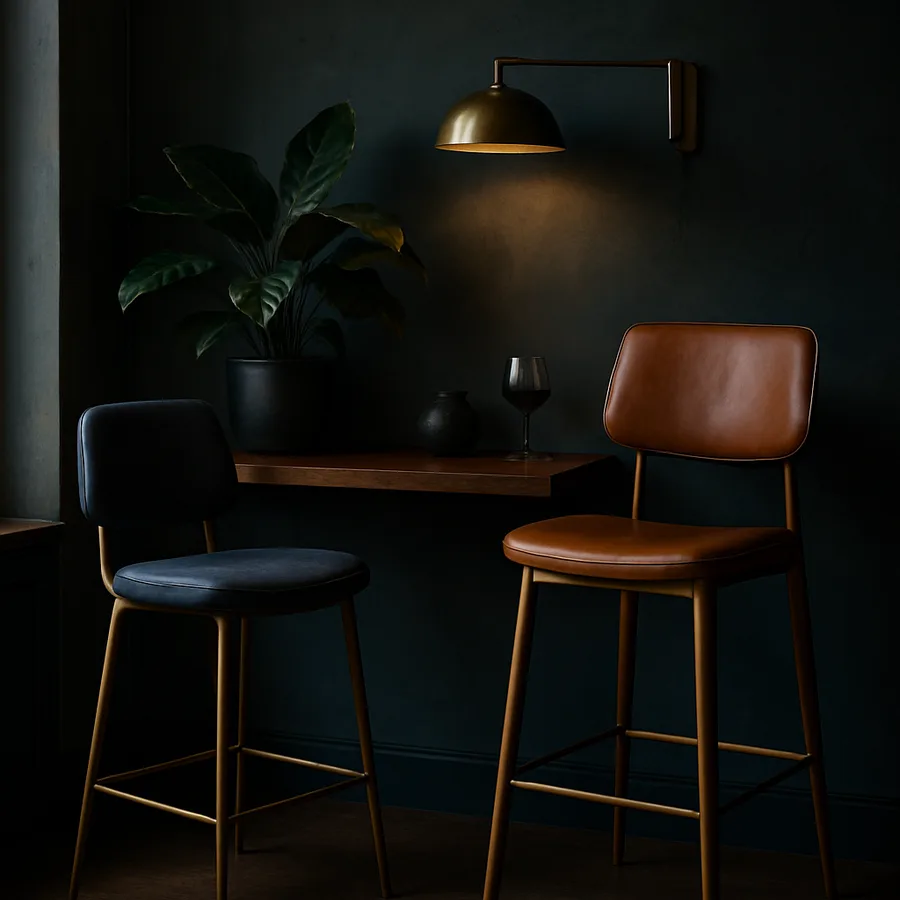
Few furniture decisions look simpler on paper and feel more punishing in practice than choosing between a counter-height and a bar-height stool. The two categories sit only a handful of inches apart, yet the gap between them quietly determines whether your kitchen island feels like a generous gathering space or a perch your guests politely decline. The wrong choice creates dangling feet, hunched shoulders, knees jammed against cabinet faces, and a sightline that always feels slightly off. The right choice disappears into the room and earns its keep every breakfast, every homework session, every Friday-night cocktail.
This selection guide unpacks the measurements, the ergonomics, the design implications, and the small judgment calls that separate a comfortable seat from an expensive mistake. Whether you are renovating a kitchen, finishing a basement bar, or replacing a set you have always disliked, the framework below will help you arrive at a decision you can defend with a tape measure and trust with your hips.
Defining the Two Categories With Real Numbers
The industry has converged on tight specifications for these stools, and understanding those numbers is the foundation of every other decision. Counter-height stools sit at a seat height of roughly 24 to 26 inches and pair with surfaces measuring 35 to 37 inches from the floor, the same height as a standard kitchen base cabinet topped with countertop. Bar-height stools measure 28 to 32 inches at the seat and pair with surfaces at 40 to 42 inches, the height of a traditional bar overhang or raised entertaining ledge.
The American Home Furnishings Alliance and many manufacturers reference a roughly nine to twelve inch gap between seat and countertop as the comfort target. Drop below nine inches and thighs press hard against the underside of the counter; exceed twelve inches and the surface starts to feel like a tray held above your shoulders. According to data shared by the National Kitchen and Bath Association in their planning guidelines, the vast majority of new American kitchen islands today are built at counter height rather than the raised bar height that dominated the early 2000s, a shift driven by aging-in-place trends and a preference for visually continuous countertops.
A third, less common category called extra-tall or spectator-height exists at 33 to 36 inches for surfaces around 45 inches, typically used in dedicated home theaters or pub-style basements. For most kitchens, you will be choosing between the first two, and the deciding factor is rarely personal preference alone.
How To Measure Before You Buy
Before browsing a single stool, take a sober set of measurements with a metal tape, not a fabric one, and record them in writing. Measure the finished countertop height from the floor to the top surface, not from the floor to the underside of the overhang. Then measure the depth of the overhang itself, from the cabinet face to the front edge of the counter. The NKBA recommends a minimum twelve-inch overhang for comfortable knee clearance during seated meals, and fifteen inches for relaxed lounging or longer dwelling.
Next, measure the distance from the floor to the highest point your foot would naturally rest. If your stool will lack a footrest and your counter sits more than twenty inches above the floor, your feet will dangle and ache within fifteen minutes. Stools without integrated footrails require a separate floor rail or a kick-plate detail built into the cabinetry. Have you confirmed your countertop height in writing rather than relying on a contractor's verbal estimate?
Finally, calculate the linear width per seat. Allow 24 inches of counter run per backless stool and 28 to 30 inches per stool with arms or a wider base. Crowding two stools into a 36-inch span looks fine in showroom photos and feels miserable when two adults try to eat eggs side by side.
Ergonomics, Posture, And The Aging Body
Counter-height stools win the ergonomics conversation for almost every household. Lower seats are easier to mount and dismount, place less strain on hips and knees during transitions, and accommodate children, older adults, and shorter guests without the awkward hop required to scale a 30-inch perch. Occupational therapists routinely recommend lower seating for households with anyone who has had hip or knee surgery, balance challenges, or a tendency toward back pain.
Bar-height stools, by contrast, demand a more athletic transition and a more disciplined posture. They do not adjust well to mixed-ability gatherings. The American Society of Interior Designers has noted in its aging-in-place resources that stool height is one of the most overlooked accessibility decisions in residential kitchen design, often forcing later, expensive replacements. If you are building a forever home or a multigenerational household, counter height almost always wins this argument.
That said, the ergonomic story is not purely one-sided. Bar-height stools encourage a more upright, alert posture suited to social mingling, and they place sitters closer to eye level with anyone standing nearby. For a homeowner who entertains constantly and rarely uses the seat for long meals, the social geometry can justify the trade-offs.
The Design And Sightline Conversation
From a pure design standpoint, the modern kitchen has clearly chosen sides. Architectural Digest editors have repeatedly highlighted the trend toward single-level islands with counter-height seating because the unbroken slab reads as more architectural, more luxurious, and more photogenic. A continuous run of stone or wood feels intentional. A raised bar wall, by contrast, fragments the island visually and often hides the cook from guests.
That hiding effect can be a feature rather than a bug. A raised bar conceals the cooking mess from people seated on the social side, useful in open-plan layouts where the kitchen is always on display. It also creates two distinct zones, a working surface and a serving surface, which some homeowners prefer for entertaining flow. Designers sometimes describe this as the difference between a unified stage and a proper proscenium.
The pendant lighting choice flows directly from this decision. Counter-height islands accept a wider range of pendant sizes and hanging heights, while bar-height surfaces demand tighter pendants hung higher to clear the seated sightline. Sightline is the term to keep in mind as you weigh both options. Will your guests see each other across the island or look up into a forest of cabinet faces and pendant cords?
Material, Base, And Footrest Decisions
Once you have settled on a height, the supporting decisions cascade. Footrests are non-negotiable at bar height and strongly recommended at counter height. A built-in chrome or brass footrest ring on the stool itself is the most common solution. A floor-mounted brass rail mounted to the cabinet base is the most architectural solution and reads as a deliberate luxury detail.
Base styles affect both stability and floor protection. Sled bases distribute weight across hardwood floors better than four-leg bases but can scrape if dragged. Pedestal bases with weighted bottoms swivel cleanly but can wobble on uneven tile. The Illuminating Engineering Society reminds designers that under-counter task lighting and integrated toe-kick illumination interact with stool bases in ways most planners ignore, sometimes casting unflattering shadows or creating glare against polished metal feet.
Material choice should reflect realistic use. Upholstered seats look beautiful in catalog photography and absorb every spilled berry smoothie within a week of family service. Performance fabrics, cleanable leather, and solid wood seats with a removable cushion are all more forgiving. If young children are part of the household, a wipeable seat will outlast a velvet seat by a factor of years.
Stool height also does not exist in a vacuum within the broader room. It interacts with every other piece of furniture, every traffic lane, and every architectural feature nearby. A bar-height stool projects further into the floor plan than a counter-height stool because its higher seat sits behind a taller backrest, and that taller backrest casts a longer functional shadow into the walking lane. In tight kitchens, this difference can convert a comfortable two-person prep zone into a bottleneck.
The relationship between the island and any adjacent dining table is also affected by stool height. Counter-height stools harmonize visually with most standard dining chairs, which sit at roughly seventeen to nineteen inches at the seat. Bar-height stools tower over those same chairs, creating a visual hierarchy that can feel intentional in some rooms and chaotic in others. If your dining table is visible from the island, sketch both pieces in elevation and confirm that the heights produce the relationship you want. Window sills, backsplash details, and cabinetry pulls all register against the seated eye line, and that eye line shifts noticeably between the two heights.
Common Mistakes And How To Avoid Them
The most common mistake is buying stools before the counter is installed. Manufacturer cut sheets often round up or down by a quarter inch, and a fabricator can shave or build up a counter slightly during installation. Always measure the finished surface in your own home before placing the order. The second most common mistake is ignoring the swing arc of a swivel stool, which can clip neighboring cabinets, dishwashers, or refrigerator handles when rotated.
A third mistake is mixing heights at the same surface, almost always a regret. Two different seat heights at one island reads as confused even when the counter itself is single-level. A fourth is neglecting the return policy. Even with perfect measurements, comfort is partly subjective, and a thirty-day in-home trial period is the only honest way to confirm fit. Have you read the return policy of the stool you are about to order, including restocking fees on assembled or upholstered pieces?
Finally, do not underestimate weight. A solid hardwood stool with a steel base can weigh twenty pounds, and four of them will gouge softwood floors over time without felt pads or floor protectors. Plan for the protection from day one rather than reacting to damage later.
Conclusion
The choice between counter and bar height is one of the most consequential furniture decisions in any kitchen project, and it deserves more thought than the typical online checkout flow allows. Counter height is the safer, more inclusive, more contemporary choice for almost every household, particularly any home that values multigenerational accessibility, photographic continuity, and easy daily use. Bar height retains its appeal in entertaining-first households, dedicated bars, and homes where the dramatic raised surface adds value beyond pure function.
Whichever direction you choose, the work happens before the purchase. Measure the finished counter, calculate the seat-to-surface gap, allow proper width per seat, and confirm that your sightlines, footrests, and base materials all support the way you actually live. The stool that looks right in a magazine photograph is the one that was selected against the right counter, in the right room, for the right family. Skip any of those steps and you will spend the next decade staring at a chair that nobody wants to sit in.
Take your tape measure to the kitchen this week, write the numbers on a sticky note, and bring them with you whether you are shopping in a showroom or browsing online. The fifteen minutes you spend measuring will save you the months you would otherwise spend regretting. Build your shortlist around the measurements first and the styling second, and you will land on a set of stools that earns its place in the room for years to come.
If you have lived with a poor stool height in the past, share the story with whoever is helping you choose this time. Real lived experience is the best antidote to showroom optimism, and the friend who once dangled their feet through a long Thanksgiving meal will be your most honest design consultant. Reference the National Kitchen and Bath Association guidelines as you go, lean on your ASID member designer if you have one, and trust the numbers over the marketing copy every time.
One last reminder worth holding onto: the stool you buy this year will likely outlast the countertop, the appliances, and possibly even the cabinetry around it. Quality stools have a remarkably long service life when they fit the room properly, and replacing them every few years because of poor sizing is one of the most expensive mistakes a kitchen can make. The relatively small upfront investment in proper measurement, careful selection, and honest assessment of household needs pays back many times over across the decades the seats actually live in your home.
More Articles You May Like



Comments
Post a Comment