Crown Molding Styles: Colonial vs Craftsman vs Modern Profiles
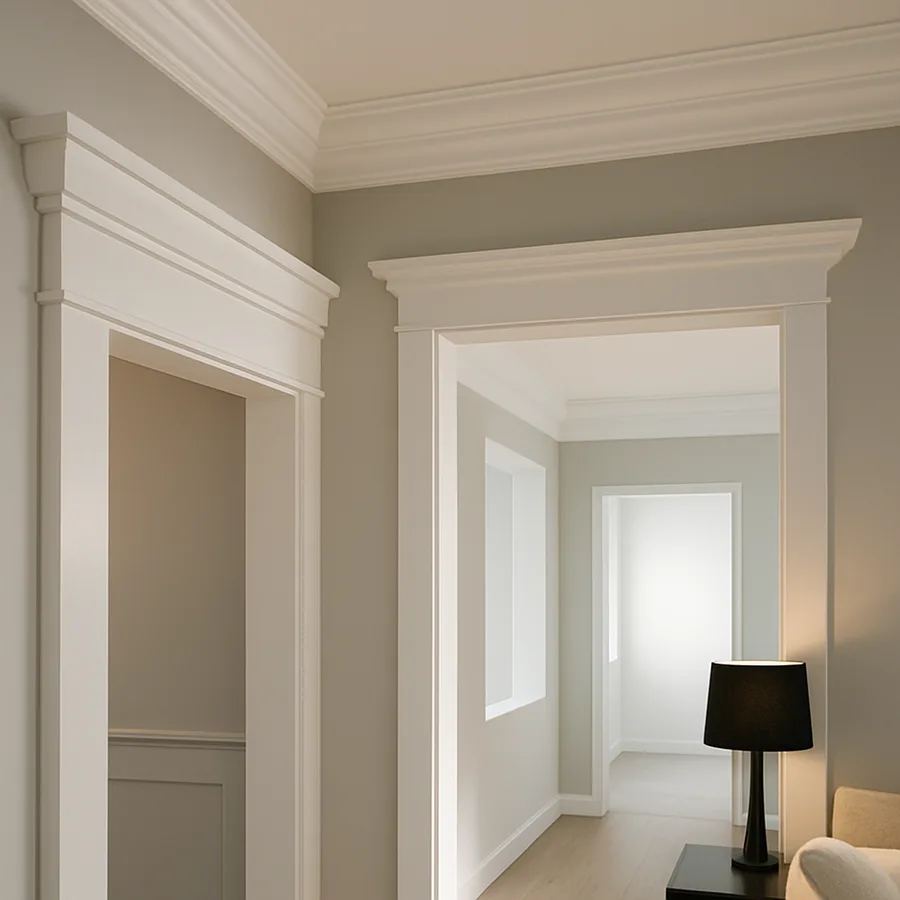
Crown molding is the quiet workhorse of architectural detail, transitioning wall to ceiling with a band of shadow, highlight, and personality. The profile you choose signals the era and temperament of a room more decisively than paint color or flooring, and yet many homeowners default to whatever is stocked at the nearest big-box retailer. The three most enduring silhouettes in American residential architecture are Colonial, Craftsman, and Modern profiles, each rooted in a distinct philosophy of ornamentation. This guide walks through the visual language, historical context, and practical trade-offs of each so you can specify trim with the same confidence a seasoned architect or interior designer brings to the task.
According to a 2024 survey conducted by the National Association of Home Builders (NAHB), roughly 63% of buyers of newly built homes listed crown molding in primary living areas as either "desirable" or "essential," placing it among the most-requested interior finish upgrades. A separate homeowner sentiment report from the National Association of the Remodeling Industry (NARI) found that trim and molding upgrades deliver a "Joy Score" of 9.6 out of 10, outranking many full-room remodels. Those numbers reflect a simple truth: profile choice matters, and it rewards the careful buyer.
The Colonial Profile: Ogee Curves and Formal Symmetry
Colonial crown molding descends from English Georgian and Federal-period carpentry, adapted to American balloon-framed construction from the late 1700s through the mid-1800s. The hallmark is the ogee, an S-shaped curve that combines a convex upper arc with a concave lower arc, often paired with a cove, a fillet, and a dentil band for larger rooms. The profile reads as formal, symmetrical, and rhythmic, and it pairs best with wainscoting, chair rails, and six-panel doors. A typical Colonial crown for an eight-foot ceiling runs between 4 and 5 inches tall; for nine-foot ceilings, profiles scale up to 6 or 7 inches.
What separates a correct Colonial profile from a generic one is the relationship between the curves and the straight returns. In authentic work, the ogee is proportioned to the cove so that the shadow line falls roughly one-third of the way down the molding. Builders trained in the tradition learn these proportions from pattern books like The American Builder's Companion, published by Asher Benjamin in 1806 and still referenced by preservation carpenters. Have you ever wondered why some crown in older homes looks hand-carved while reproduction crown looks stamped? The answer is usually proportion, not material.
Colonial works hardest in formal dining rooms, traditional libraries, foyers, and primary bedrooms with high ceilings. It struggles in open-plan kitchens, lofts, or rooms with exposed ductwork, where its formality feels out of step with the architecture. If your home was built before 1940 and has original baseboards with a classical profile, matching the crown to the base is the single most impactful move you can make. The Architectural Digest archives contain dozens of restoration case studies that underscore this principle.
The Craftsman Profile: Flat Planes and Honest Joinery
Craftsman crown molding emerged from the Arts and Crafts movement of the late 1800s, reaching full expression in American homes between 1905 and 1930 through the pattern books of Gustav Stickley and the bungalow designs of Greene and Greene. Where Colonial celebrates curve, Craftsman celebrates plane. The classic profile is a stepped build-up, assembled from two or three pieces of flat stock: a wide frieze board, a narrow cap, and sometimes a small bed molding underneath. The overall effect is rectilinear, quiet, and tectonic, meaning the trim looks like what it is rather than disguising its construction.
In a genuine Craftsman interior, the crown matches the picture rail, the window casings, and the door heads in both species and profile. White oak, quartersawn for its visible medullary rays, is the traditional choice, typically finished with amber shellac or a low-sheen oil. Painted Craftsman crown is a twentieth-century adaptation; purists will argue either way, but the American Institute of Architects (AIA) heritage committees generally accept painted trim in secondary spaces. If you are working with a budget that does not allow for hardwood, primed MDF in a flat build-up will still read as Craftsman, provided the proportions stay true to the one-and-a-half to two-to-one ratio of frieze to cap.
Craftsman profiles shine in bungalows, Prairie-style homes, modern farmhouses, and transitional interiors that want warmth without frill. They also adapt remarkably well to contemporary open plans when paired with darker wall colors, since the flat planes catch light without the busy shadow lines of a Colonial ogee. Think about your own living room: would the architecture feel more grounded if the trim were a band of visual quiet rather than a series of decorative curves? For many homes built between 1990 and 2015 with generic colonial-lite trim, swapping to a Craftsman build-up is the fastest way to add architectural credibility. This Old House has published numerous tutorials on fabricating stepped build-ups from stock lumber.
The Modern Profile: Reveals, Shadow Gaps, and Minimal Geometry
Modern crown molding rejects the idea that a transition from wall to ceiling needs ornament at all. Instead, it uses geometry and negative space to articulate the junction. The three most common modern approaches are the shadow gap (a recessed channel between wall and ceiling plane), the flat reveal (a square-edged board set proud of the wall), and the slot detail (a thin painted line of contrasting depth). None of these read as traditional "crown" in the decorative sense, yet all accomplish the same architectural work: they resolve the most difficult intersection in any room.
The shadow gap, popularized by architects like Vincent Van Duysen and John Pawson, requires precise drywall work and is typically executed with a reveal bead or a proprietary trim system. Installation tolerances run to roughly one-sixteenth of an inch, which is why shadow gaps are often specified on new construction rather than retrofits. The flat reveal, by contrast, can be installed over existing drywall using poplar, MDF, or PVC stock, and it tolerates the normal imperfections of older walls. A 2023 design trends report from the American Society of Interior Designers (ASID) identified minimalist trim details as one of the fastest-growing categories in residential renovation, with specification up 41% year over year.
Modern profiles pair with smooth drywall, large-format windows, and limited material palettes. They look wrong when forced onto homes with pitched ceilings, decorative fireplaces, or period millwork, because the absence of ornament reads as a mistake rather than a choice. Ask yourself honestly: does the rest of my home support a minimalist language, or am I creating a one-room island of modernism that will jar with adjacent spaces? If the answer is the latter, a transitional profile may serve you better than a strictly modern one.
Sizing Rules Across All Three Styles
Regardless of style, the single most common crown molding mistake is incorrect size relative to ceiling height. The traditional rule of thumb, articulated in The Visual Handbook of Building and Remodeling and echoed by most NARI-certified remodelers, is that crown height should equal roughly one-half inch per foot of wall height, with a minimum of three inches. An eight-foot ceiling therefore calls for a four-inch crown; a ten-foot ceiling supports a five-inch profile; vaulted rooms at twelve feet or higher can accommodate seven to nine inches without looking heavy.
Style modifies these numbers in predictable ways. Colonial profiles tolerate the upper end of the scale because their curves redistribute visual weight. Craftsman build-ups, being flat, look best near the middle of the range because a ten-inch flat plane can look like a frieze rather than a crown. Modern reveals work at the smallest end, often just three-quarters of an inch to one and a half inches, because the detail is meant to register as a line rather than a band. Room size also matters: a small eight-by-ten powder room with a five-inch Colonial crown will feel crowded, while a twenty-by-thirty great room with a two-inch Modern reveal may feel unfinished.
Proportion between crown and base is the final check. A traditional hierarchy puts the base taller than the crown, typically in a 1.3:1 or 1.5:1 ratio. Contemporary work often inverts this, making the crown and base equal or giving the crown slight dominance. Neither is wrong, but consistency across a home reads as intentional while inconsistency reads as accidental.
Material Choices: MDF, Poplar, Oak, Foam, and PVC
Material selection interacts with profile in important ways. MDF (medium-density fiberboard) holds crisp edges beautifully and accepts paint with a glass-smooth finish, making it the default for painted Colonial and Modern work. It is not moisture tolerant and should never be used in bathrooms or basements without environmental controls. Poplar is the standard paint-grade hardwood in North America, more stable than MDF and more forgiving of humidity swings, though it costs roughly 2.5 times as much per linear foot.
For stained Craftsman work, quartersawn white oak remains the benchmark, followed by cherry and mahogany. Expect to pay between $8 and $22 per linear foot for premium hardwoods depending on profile complexity, versus $1.50 to $4 per linear foot for primed MDF. Polyurethane foam molding, sold under brand names like Focal Point and Fypon, offers Colonial and ornate profiles at roughly the price of MDF with full moisture immunity. Cellular PVC trim serves exterior applications and moisture-prone interiors but reads as slightly less crisp than wood or MDF in fine profiles.
The U.S. Forest Service Forest Products Laboratory publishes technical data on dimensional stability for most domestic species, and those data sheets are worth consulting before committing to any hardwood crown in a climate-controlled space with seasonal humidity swings of more than 25%. Nothing is more dispiriting than a freshly installed oak crown that opens quarter-inch gaps at its miters six months later.
Installation Realities and Professional Referrals
Crown molding installation punishes impatience. The two cuts that separate amateur work from professional are the coped inside corner and the compound miter, both of which require reading the profile accurately and transferring the shape to an adjoining piece. Coping, in particular, is a learned skill: the carpenter cuts the first piece square into the corner, then uses a coping saw to follow the profile of the crown on the second piece so it fits tightly against the face of the first. A well-coped joint tolerates seasonal movement; a mitered joint almost always opens up within a year.
Professional installers charge between $4 and $12 per linear foot for standard rooms, with complex rooms (vaulted ceilings, tray ceilings, curved walls) running $15 to $30 per linear foot. That range reflects both regional labor cost and the skill of the carpenter, and it is worth verifying credentials through organizations like NARI or a state contractor licensing board before signing a contract. The National Association of the Remodeling Industry maintains a searchable directory of certified remodelers.
For DIY installation, plan on roughly one day per room for a first-time installer working with straightforward rectangular geometry, and significantly longer for rooms with obtuse angles, soffits, or cabinetry returns. Rent or borrow a compound miter saw with a sliding head capable of at least a twelve-inch capacity, invest in a quality coping saw, and practice on scrap before making live cuts. Online resources from This Old House and the Fine Homebuilding video archive are the most reliable free tutorials.
Conclusion: Choosing a Profile with Confidence
Crown molding is rarely an isolated decision. The profile you choose engages the baseboards, the door casings, the window trim, the wainscoting if present, and the overall architectural character of the home. Colonial offers formal rhythm and historical continuity; Craftsman offers honest, plane-based warmth; Modern offers geometric quiet. None of the three is better than the others in the abstract, but one of them is almost always clearly better for a specific room in a specific house. Walking the rooms with a mockup sample of each, held at actual installation height, is worth more than any amount of catalog browsing.
Budget, ceiling height, existing trim, and long-term plans for the home should all inform the final selection. A homeowner planning to sell within two years may be better served by matching neighborhood expectations than by expressing personal taste, while a homeowner committed to a twenty-year stay can indulge a more specific vision. The AIA, ASID, and NAHB all publish guidance documents that frame these trade-offs, and a one-hour consultation with a licensed architect or NARI-certified remodeler typically pays for itself many times over in avoided mistakes.
If you take one principle from this guide, let it be that proportion governs everything. A perfectly chosen Modern reveal that is the wrong size will read worse than a slightly generic Colonial crown correctly proportioned to the room. Measure the ceiling height, study the existing trim inventory, photograph the room from multiple angles, and make a mockup before committing to hundreds of linear feet of finished molding. The time spent on the front end is trivial compared to the time and cost of removing and replacing misjudged trim.
Ready to specify the right crown for your rooms? Download our free profile-selection worksheet and room-by-room measurement template, and you will have a defensible, buildable spec sheet ready to hand to a carpenter or upload to your favorite millwork supplier by the end of the afternoon. Subscribe to Interior Bliss for weekly architectural detail guides, side-by-side material comparisons, and reader Q&A with working designers.
More Articles You May Like



Comments
Post a Comment