Window Trim Casing Styles From Craftsman to Colonial Compared
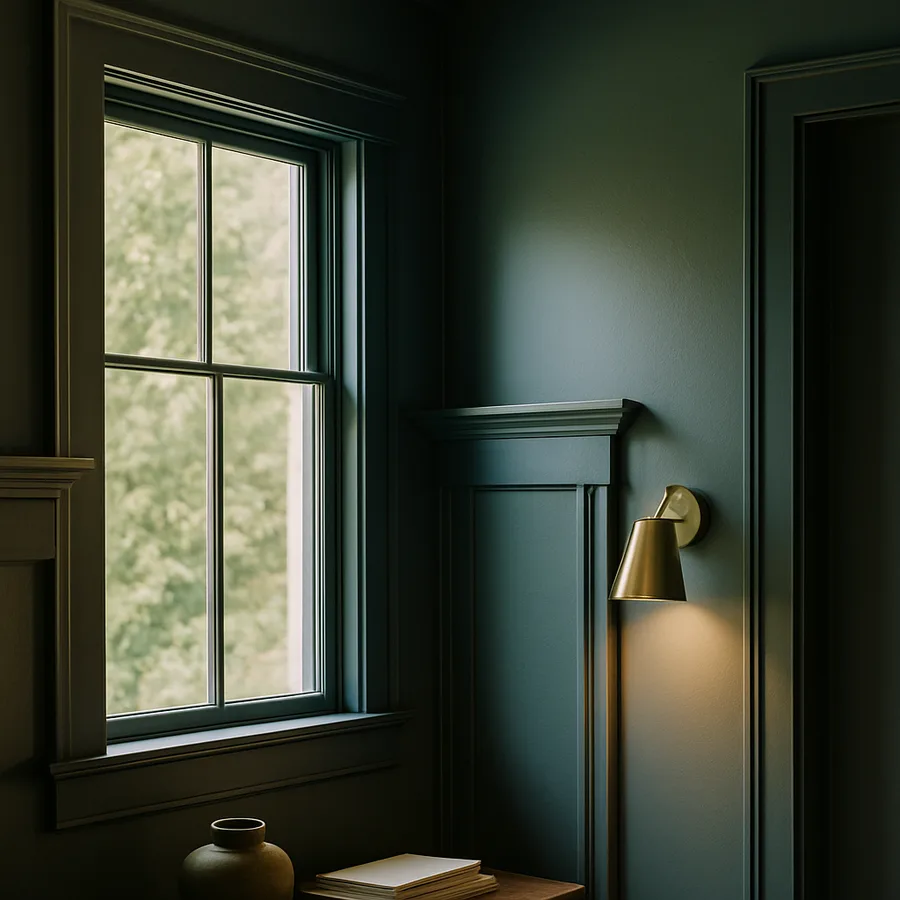
Window trim is one of those architectural details that most homeowners only notice when it is wrong. When the trim style matches the architecture and proportions of the home, it disappears into a coherent whole and the room simply feels resolved. When it clashes, the window looks like an afterthought, the wall composition feels off, and the entire room reads as somehow unfinished even when every other element is in place. Understanding the major window casing styles is therefore not just an academic exercise; it is the foundation for making one of the most consequential aesthetic choices in any renovation or new build. Get the casing right and the rest of the room can build naturally around it.
The casing options available to a modern homeowner span more than two centuries of American residential architecture, from the heavy Colonial profiles that defined eighteenth-century colonial homes to the clean, mitered modern profiles that characterize contemporary construction. Each style emerged in response to specific architectural movements, manufacturing capabilities, and cultural moments, and each carries connotations that influence how a finished room reads. According to design surveys published by the National Association of Home Builders, casing style ranks among the top three trim choices that homeowners report regretting after a renovation, suggesting that this decision deserves more attention than it typically receives. This guide walks through the major styles and helps you match casing to architecture.
Craftsman Window Casing and the Bungalow Tradition
Craftsman casing emerged from the Arts and Crafts movement of the early twentieth century, when architects like Gustav Stickley and the Greene brothers pushed back against ornate Victorian excess in favor of honest, simple, hand-built aesthetics. The defining feature of Craftsman window trim is its rectangular, butt-jointed construction with no miters at the corners. Side casings (jambs) extend from the windowsill upward, and a flat horizontal head casing sits across the top, typically extending slightly beyond the side casings to create a subtle shelf or shadow line. The result is a window that reads as a deliberate composition of solid horizontal and vertical bands rather than an applied frame.
The proportions are key to making Craftsman casing work. Side casings typically run 3.5 to 4.5 inches wide, with thicknesses of 5/4 inch (actually about 1 inch) being traditional. The head casing is often slightly thicker than the sides, sometimes with a small cap or backband adding visual weight. The sill is a substantial horizontal piece that extends past the side casings as a true shelf, frequently capable of holding a small plant or framed photo. This emphasis on horizontal weight at top and bottom is what gives Craftsman trim its characteristic grounded, sturdy appearance.
Where does Craftsman casing belong? In bungalows, in foursquare homes, in Prairie-style residences, and in contemporary homes that draw on those traditions. It also works beautifully in farmhouse-influenced new construction where the owner wants warmth and substance without high ornament. This Old House has documented dozens of Craftsman restoration projects and consistently emphasizes that authentic Craftsman trim should be made from clear-grained wood (traditionally oak, fir, or pine) and finished with a clear or stained finish that lets the wood grain show. Painted Craftsman trim works in some contexts but loses some of the soul of the style.
Colonial Window Casing and Its Many Variations
Colonial casing is the most widely produced window trim style in American residential construction, partly because it suits an enormous range of home styles and partly because mass-produced colonial profiles are inexpensive and widely available at every home center. The defining feature is the use of a profiled (typically ogee or beaded) molding for the side and head casings, with mitered corners at the upper joints. The profile itself can be relatively simple or quite ornate depending on the period being referenced.
Within the colonial family there are meaningful sub-styles. Federal colonial (roughly 1780 to 1830) features lighter, more delicate profiles with classical references. Greek Revival colonial (roughly 1820 to 1860) uses bolder, more architectural profiles with a sense of weight and presence. Late Victorian colonial revival (roughly 1880 to 1920) borrows colonial vocabulary but applies it with Victorian generosity, often combining multiple profiles into elaborate stacked compositions. Modern colonial casing typically simplifies all of this into a single mid-weight profile that reads as colonial without committing to any specific period.
The mitered upper corners of colonial casing are both its strength and its weakness. When properly cut and joined, they create a clean, refined look that works in formal rooms across many architectural periods. When the framing shifts and the joints open, however, the gap is highly visible and constantly draws the eye. The National Association of the Remodeling Industry has noted in its trim work resources that colonial casing failures account for a disproportionate share of trim warranty calls in production housing, often because installers used poor joinery techniques or failed to back the corners with adequate framing. Have you ever noticed how some colonial-trimmed windows look crisp and others look tired? The difference is almost always in the joinery, not the profile.
Victorian and Decorative Casing Traditions
Victorian window casing turns the volume up on every aspect of trim design. Where Colonial casing might use a single profile, Victorian casing stacks multiple profiles to create rich, sculptural compositions. Where Craftsman casing values restraint, Victorian casing celebrates abundance. The classic Victorian window casing combines a substantial flat side casing with a backband (a smaller profile applied along the outer edge), a corner block at each upper corner, and a separate header that often includes its own moldings, dentils, or carved detail. The result can be breathtaking in the right context and overwhelming in the wrong one.
The corner block, sometimes called a rosette or plinth block, is a defining element worth understanding. These square decorative blocks sit at the intersection of side and head casings, eliminating the need for mitered joints and providing a focal point at each upper corner. Common patterns include bullseye rosettes, sunburst patterns, and floral carvings, with regional variations across the United States. According to architectural reference materials maintained by the American Institute of Architects, corner blocks first became widely available in the 1860s when steam-powered carving machines made decorative trim affordable for middle-class homes.
Victorian casing belongs in genuine Victorian homes, in turn-of-the-century revival homes, and in formal rooms within homes that have a strong historical character. It can also work as a single accent in a more restrained interior, framing a particularly important window or set of windows for emphasis. What it does not do well is mix with mid-century modern furniture, contemporary art, or minimalist room compositions; the profile vocabulary is too rich and assertive to recede into the background. If you love Victorian casing but live in a contemporary home, consider using it sparingly in a powder room or a library where its decorative weight can be celebrated rather than fought.
Modern, Minimalist, and Contemporary Casing Approaches
Modern casing represents the deliberate minimization of window trim as an architectural element. The most extreme version is no casing at all, with the drywall returning into the window jamb and finishing with just a metal corner bead. This approach, common in contemporary architecture and high-end modern residential work, treats the window as a clean opening in the wall rather than a framed feature. It demands very precise drywall work and crisp window installation, and it leaves no margin for sloppy execution.
A slightly more forgiving modern approach uses a thin, flat casing (typically 2 to 2.5 inches wide and 1/2 to 5/8 inch thick) with simple butt or mitered joints and no profile. This style reads as deliberately modern while still providing a clean transition between window and wall. It is often paired with simple base trim of similar proportions and with little or no crown molding, allowing the windows themselves and the room's architecture to dominate the visual composition. Painted to match the wall color, this trim becomes nearly invisible.
A middle path that has become widely popular in contemporary construction is the use of a flat, mid-weight casing (typically 3 to 3.5 inches wide) with butt joints in the Craftsman tradition but without the head extension or sill shelf that defines true Craftsman work. This neutral style works in a wide range of homes and is sometimes called "transitional" or "modern farmhouse" casing. It is a safe choice when the architectural style of the home is unclear or when the homeowner wants something that will read well across many decades of changing taste. Is this exciting? Not particularly. Is it a reliable choice that ages well? Almost always.
Farmhouse and Cottage Casing in Contemporary Design
The farmhouse aesthetic that has dominated American residential design for the past decade has its own approach to window casing, drawing from rural building traditions while filtering them through contemporary sensibilities. The defining features are flat casing of substantial width (typically 4 to 6 inches), simple butt or mitered joints, and a paint finish in white or a soft neutral. The proportions are larger than typical modern casing but the lack of profile keeps the look unfussy and accessible.
Within the farmhouse family there are notable variations. Authentic farmhouse trim from nineteenth-century rural homes was often made from whatever lumber was available, with wide planks for both casing and base trim and visible saw marks or knots celebrated rather than hidden. Modern farmhouse trim cleans this up considerably while preserving the substantial proportions and matte white finish that signal the style. A "modern farmhouse" home from a current production builder typically uses 4 to 5 inch flat casing in pre-primed MDF, painted in a satin or semi-gloss white, with no head extension and a simple sill.
Cottage casing is closely related but tends toward slightly smaller proportions and more profile detail. Where farmhouse casing emphasizes flat planes, cottage casing might add a small backband or a beaded edge. According to design data from the American Society of Interior Designers, cottage and farmhouse styles together accounted for over 40 percent of new residential trim specifications in recent years, making this family of styles arguably the dominant aesthetic in current American homebuilding. Whether that dominance lasts another decade or fades quickly is anyone's guess; styles do change. What does the next ten years look like for your home? That question often guides whether to choose a trend-driven style or a more timeless one.
How to Choose the Right Style for Your Home
The single most important factor in choosing window casing is the architectural style of the home itself. A 1920s bungalow calls for Craftsman casing. A 1780s colonial calls for period-appropriate colonial profiles. A 2020s contemporary calls for minimal modern casing or no casing at all. When the casing matches the architecture, the room reads as cohesive even before furniture and decoration are added. When it clashes, no amount of styling can fully resolve the dissonance. Start with the building, not with personal preference.
The second factor is the rest of the trim package in the home. Casing should relate logically to baseboard, door casing, crown molding, and any built-in millwork. If the baseboards are 5-inch flat farmhouse-style, the window casing should probably echo that proportion and finish. If the door casings are colonial profile, the windows should match. Mixing trim styles across a single room or floor creates visual chaos that homeowners often cannot consciously identify but find subtly unpleasant. Trim consistency is a quiet but powerful element of room composition.
The third factor is finish and material. Stain-grade hardwood casing reads completely differently from paint-grade pre-primed MDF casing, even when the profile is identical. Stain-grade work is appropriate for Craftsman, Victorian, and certain colonial styles. Paint-grade work suits farmhouse, modern, and most colonial revival styles. The choice of finish also affects cost dramatically: stain-grade hardwood casing typically costs three to five times more per linear foot than paint-grade MDF, and the installation labor is also higher because the joinery must be tighter to look good without caulk to fill gaps. Budget realistically for the finish you want before committing to a profile.
Conclusion
Window casing is one of the most consequential and one of the most enduring aesthetic decisions a homeowner makes. Unlike paint colors, which can be changed in a weekend, window trim is essentially permanent; once installed, it will likely remain for the life of your ownership of the home and beyond. This is not a category where you want to discover your mistake six months in and have to start over. Take the time to understand the major styles, look at examples in homes of similar architecture to yours, and commit to a choice that respects the building you live in.
The good news is that the major casing styles each have a long track record and a clear set of contexts where they shine. Craftsman casing in a bungalow will look right in fifty years just as it does today. Colonial casing in a colonial home will continue to read as appropriate across changing tastes. Modern minimalist casing in a contemporary home will age gracefully as long as the architecture itself remains current. The risky choices are the mismatches, the trend-driven applications, and the situations where someone chose casing based on a magazine photo without considering the underlying architecture. Avoid those traps and you will be happy with your trim for decades.
If you are starting a project now, begin by photographing the exterior of your home and a few existing trimmed openings inside. Compare them honestly to the styles described in this guide. Visit a few homes in your neighborhood that you admire and pay attention to their trim. Talk to a local trim carpenter or designer who has worked with similar architecture. Then pick the style that matches what you have and commit to it fully. Ready to take the next step? Walk through your home this week, identify the dominant architectural style, and start sketching out a trim package that respects and reinforces it. Your future self will thank you every time you walk past a beautifully framed window for the next thirty years.
More Articles You May Like



Comments
Post a Comment