Fireplace Built In Bookshelves Symmetric Flanking Design
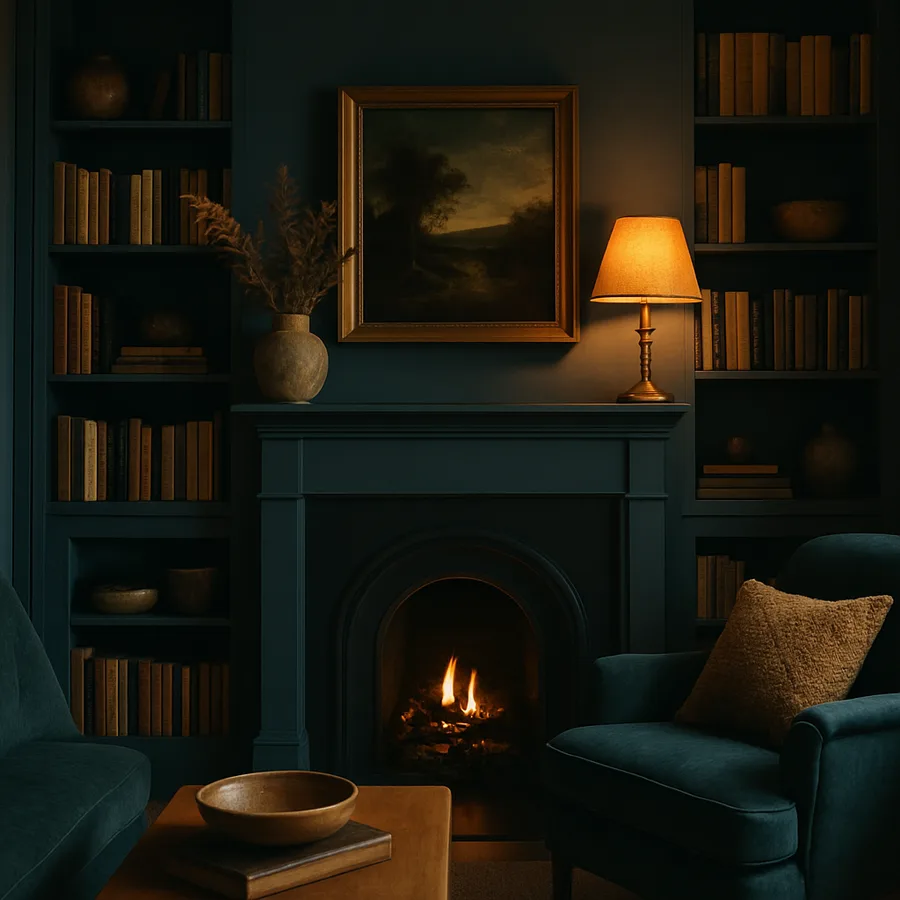
A fireplace flanked by twin bookshelves is one of the most enduring compositions in residential architecture, and the reason it has survived from Georgian parlors to contemporary great rooms is that symmetry creates visual gravity. When a hearth sits between two identical columns of shelving, the eye is anchored, the room reads as intentional, and the architecture starts to feel built rather than decorated. According to the National Association of Home Builders, custom millwork around a fireplace is among the top three interior improvements that return more than 70 percent of cost at resale, a figure that has held steady across regional markets for several reporting cycles. The American Society of Interior Designers reports that 62 percent of homeowners who undertake a great-room remodel ask their designer about flanking storage in the first consultation, which is a striking number given how many other priorities compete for attention.
Have you ever walked into a living room where the fireplace felt awkwardly stranded on a long wall, with paintings or sconces hung in apologetic clusters around it? That stranded look is almost always a symmetry problem. Solving it does not always require a full architectural intervention, but the most satisfying solutions tend to involve a pair of well-proportioned bookcases that treat the firebox as the keystone of an arch rather than a lonely object. Throughout this guide we will work through the geometry, the materials, the lighting, and the styling rules that make flanking bookshelves feel inevitable rather than imposed.
Why Symmetry Anchors a Room
Human perception is wired to detect bilateral symmetry. Neuroaesthetics researchers at the Max Planck Institute have shown that symmetrical compositions are processed roughly 240 milliseconds faster than asymmetrical ones, which is why a balanced fireplace wall produces an immediate sense of calm. The hearth becomes a visual fulcrum, and the matching shelves on either side function like the pans of a scale that has settled into rest. That settled quality is what designers mean when they call a room resolved.
Symmetry also simplifies decorating. When the architecture is doing the heavy compositional work, the objects on the shelves can be more relaxed, more personal, even a little eccentric, and the room still holds together. A single asymmetrical bookcase, by contrast, demands rigorous styling discipline because every imbalance reads as a mistake. For most homeowners that trade is worth making at the construction stage, since flanking units pay design dividends for decades.
There is also a practical bonus. Flanking shelves convert dead corners into usable storage, which is increasingly valuable as living rooms absorb functions that used to live in dedicated studies and libraries. The shelves can hide media equipment, display heirlooms, and house books all at once, which is why the design has migrated from formal parlors into family rooms and even kitchens.
Establishing The Proportional Grid
Before any saw touches plywood, the wall needs a proportional grid. Start by measuring the total wall width and subtracting the width of the fireplace surround, including any mantel return. Divide the remainder in half to find the maximum bookcase width on each side. The Hearth, Patio and Barbecue Association recommends maintaining at least six inches of clearance between any combustible millwork and the firebox opening, and many local codes require more, so verify before committing to a final dimension.
Most designers settle on bookcase widths between 24 and 42 inches, with depths between 12 and 16 inches. Narrower than 24 looks pinched; wider than 42 starts to overwhelm the hearth. Height should match the ceiling or stop at a consistent datum line such as a transom, a picture rail, or the top of the mantel cap. Floating the cases an inch off the floor on a recessed toe kick lightens the visual weight and matches the proportions of fine furniture.
Shelf spacing matters as much as overall dimensions. Adjustable shelf pins allow flexibility, but the visible shelf locations should follow a deliberate rhythm, typically with the lower shelves slightly taller to hold larger books and the upper shelves shorter for paperbacks and objects. A 14, 12, 11, 10 inch progression from bottom to top reads as natural because it echoes the way our eye expects gravity to organize stacked elements.
Material And Construction Choices
The visual quality of a flanking unit lives or dies on its material decisions. Painted MDF with a hardwood face frame is the most common choice for traditional rooms because it sands to a glass smooth finish and resists the slight grain telegraphing that solid wood can show through paint. For stained units, quartersawn white oak and rift cut walnut are the current favorites, offering straight grain that suits architectural millwork better than the cathedral patterns of flat sawn boards.
Backs are often the most overlooked component. A plain plywood back disappears into shadow, while a paneled, shiplapped, or wallpapered back becomes a feature. According to design coverage from Better Homes and Gardens, a contrasting back panel painted two shades darker than the cabinet body makes objects on the shelves appear to float and adds depth that photographs particularly well. For a more architectural read, install vertical beadboard or a fluted panel and let it carry the entire backdrop.
Joinery should be invisible. Pocket screws hidden behind face frames, dadoed shelves on fixed runs, and biscuited mitered tops all produce the seamless look that distinguishes built-ins from furniture. Whoever builds the unit should also scribe the side panels to the wall and ceiling, since few rooms are truly square and a quarter inch gap reveals the entire illusion.
Lighting The Composition
Unlit bookcases look like caves. The single most transformative upgrade you can make to a flanking unit is dedicated shelf lighting, and the technology has improved dramatically. Low voltage LED strips with a color temperature of 2700 to 3000 Kelvin mimic incandescent warmth and reveal the colors of book spines and objects accurately. Install the strips behind a small face frame lip so the source is hidden and only the wash of light is visible.
Picture lights mounted at the top of each bookcase add a layer of focused glow that draws attention to upper shelves. For traditional rooms, a brass or bronze picture light with a slim shade is appropriate. For contemporary rooms, a recessed linear fixture integrated into the cabinet crown is cleaner. Either way, put the lights on a dimmer so they can support a movie night as easily as a reading afternoon.
Do not forget the firebox itself in the lighting plan. A pair of sconces flanking the mantel reinforces the symmetry of the bookcases and provides general illumination when the fire is unlit. Many designers specify identical sconces on the bookcase faces themselves for a tighter, more rhythmic composition.
Styling The Shelves Without Clutter
A common mistake is treating built-ins as storage for everything a homeowner cannot find a place for. The result is visual noise that overwhelms the architecture. A useful rule from Architectural Digest styling editors is the two-thirds rule: fill no more than two thirds of each shelf, leaving negative space that allows individual objects to register. Stack books both vertically and horizontally to create varied silhouettes, and intersperse objects with sculptural weight such as boxes, bowls, and bound portfolios.
Color discipline matters. Group books by spine color in loose runs, or wrap them in matched paper if the existing collection is chaotic. The goal is not a library showroom but a quiet rhythm that supports the room rather than competing with it. Personal objects with meaning, such as a small piece of pottery from a memorable trip, anchor the styling and prevent it from feeling like a stage set.
Refresh the styling seasonally. Swap in a few branches, a different photograph, or a new stack of art books to keep the wall alive. This is the kind of low effort change that keeps a built-in feeling current decade after decade.
Budget, Timeline, And Hiring
What does a flanking project actually cost? A pair of high quality painted built-ins from a custom millworker typically runs between 4,500 and 12,000 dollars installed, depending on regional labor rates, wood species, and the complexity of the surround. Site built units by a finish carpenter occupy the lower end of that range, while shop built cabinetry trucked in and installed lives at the upper end. Stained hardwood units carry a 25 to 40 percent premium over painted equivalents.
Timeline depends on whether the units are built in place or in a shop. A skilled finish carpenter can complete a pair of site built units in seven to ten working days, including paint. Shop built units take three to six weeks from final measure to installation but typically deliver a higher level of finish. If you are renovating around an existing fireplace, schedule the millwork after any plaster or drywall work so the carpenter can scribe cleanly to finished surfaces.
Have you decided who will do the work? Ask any candidate for photographs of past flanking projects, references from clients who have lived with the cabinets for several years, and a written specification covering wood species, hardware, finish system, and lighting. The cheapest bid is rarely the best value for built ins, because the difference between competent and outstanding is mostly invisible until you live with it.
Conclusion
A pair of symmetric bookcases flanking a fireplace is one of those interior decisions that quietly improves a room every single day for as long as you live in the house. The composition reads as resolved, the storage absorbs the accumulation of family life, and the lighting transforms what could be a cold wall into a glowing focal point each evening. Combined with thoughtful proportions and disciplined styling, the result is the kind of architectural moment that photographs beautifully and feels even better in person.
The investment is meaningful but the dividends are durable. Where a sofa or a paint color might be replaced within a decade, well-built flanking shelves typically outlive the homeowners who commissioned them, becoming part of the architectural identity of the house itself. That is why so many designers consider them a permanent improvement rather than a decorating choice, and why they show up in nearly every published interior of consequence.
If you are planning a great room renovation or simply trying to resolve an awkward fireplace wall, start with measured drawings, a clear proportional grid, and a conversation with a millworker whose previous work you admire. Take the time to specify the back panel, the lighting, the toe kick, and the hardware as carefully as you specify the wood species. Those small decisions compound into the difference between a built in that disappears into the architecture and one that feels merely added on.
Ready to bring symmetry to your own hearth wall? Begin by photographing your fireplace, sketching the proportional grid described above, and gathering reference images that reflect the level of detail you want to achieve. Share that package with a qualified millworker or designer, and you will have a head start on a flanking project that earns its place in your home for decades to come.
Common Mistakes And How To Avoid Them
Even experienced builders sometimes get flanking bookshelves wrong, and the failures cluster around a few recurring mistakes. The first is treating the units as freestanding bookcases shoved against the wall rather than as architectural millwork built into the architecture. Freestanding cases reveal their seams at top, side, and base, and the resulting gaps undermine the integrated look that the flanking strategy is supposed to deliver. Always scribe the side panels, return the crown to the ceiling or to a continuous datum, and finish the toe kick to the floor with a tight reveal.
The second mistake is undersizing the depth. Bookcases shallower than twelve inches cannot accommodate standard hardcover books and look pinched against most fireplaces. A depth of fourteen to sixteen inches is the sweet spot for most installations, deep enough to hold real books and objects while still proportioned to a typical residential wall. Going deeper turns the bookcase into a cabinet and changes the visual relationship with the firebox in ways that rarely improve the room.
The third mistake is forgetting to plan power and data routing during construction. Adding outlets to the bookcase backs, a low-voltage feed for shelf lighting, and conduit for any media components is dramatically easier before the units are installed than after. Sketch every cord that will eventually plug in, and route a hidden path for each one through the cabinet during framing rather than improvising solutions after the paint has dried.
How Flanking Shelves Influence The Whole Room
A pair of well executed flanking bookshelves changes more than the fireplace wall. They shift the perceived geometry of the entire room by extending the visual influence of the hearth from a single object to a full architectural composition. The composition pulls the eye toward the focal wall, which makes other walls feel quieter and more supportive rather than competitive. Furniture arrangements naturally orient toward the hearth, and the resulting plan often feels more settled than the same room without the shelves.
Acoustically, books absorb sound. A wall of full bookshelves softens the reflections in a room and contributes to the sense of warmth that distinguishes a beloved library from a hard surfaced great room. This benefit is often underappreciated by designers focused only on visual outcomes, but homeowners notice it within days of moving back into a renovated space. The room simply feels calmer to occupy, conversations feel more intimate, and the television feels less dominant when it is on.
Resale appraisers and real estate photographers consistently rank fireplaces with flanking built-ins among the most marketable interior features. The combination signals quality, permanence, and care in a way that few other improvements achieve. Even buyers who plan to repaint or restyle nearly everything else in a house tend to leave good flanking shelves in place, because the architecture is doing too much work to remove casually and the cost of replacing them is hard to justify.
More Articles You May Like



Comments
Post a Comment