Brick Veneer Versus Solid Brick Wall Cost And Performance
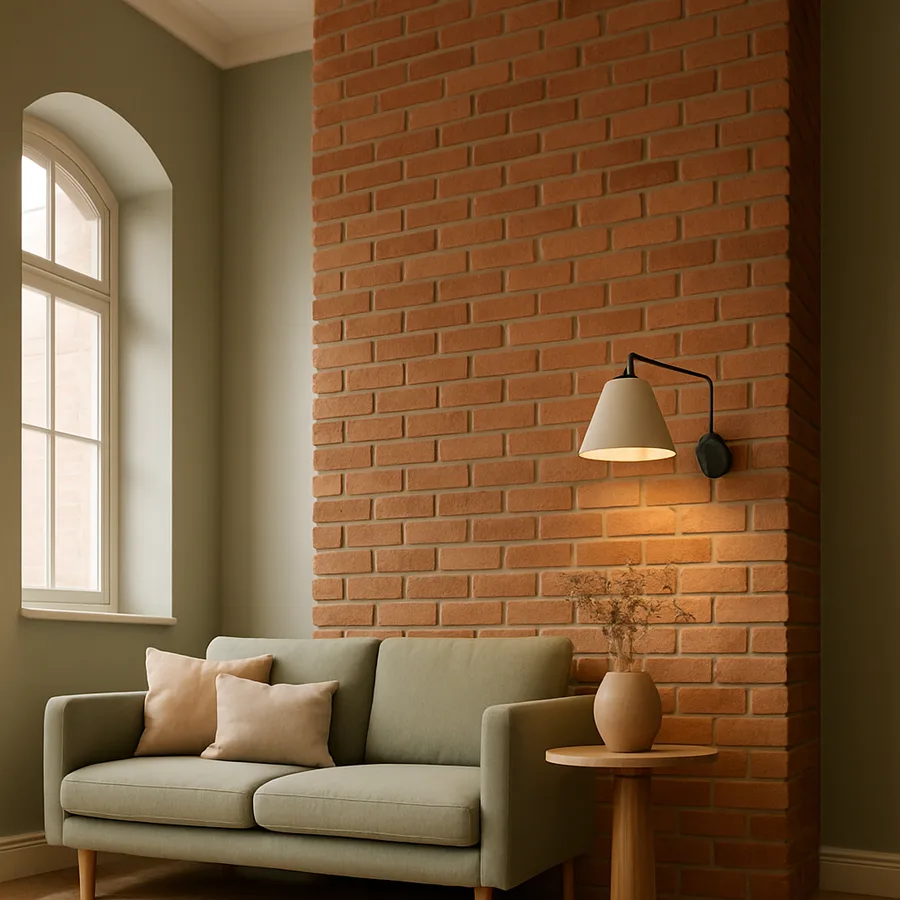
Almost every brick house built in North America since about 1970 is a brick veneer house. The bricks you see are real, full-thickness, fired-clay bricks. What is behind them is wood or steel framing, sheathing, weather-resistive barrier, and a one-inch air gap. The bricks are doing aesthetic and weather-shielding work, but they are not holding the building up. This is a very different proposition from a solid brick wall, where two or three wythes of brick are bonded together and are themselves the structural envelope.
Homeowners often do not know which they have, and the distinction matters a great deal when something goes wrong. It matters even more if you are considering new construction or a major addition. The cost and performance trade-offs are not subtle, and the wrong choice for the climate or the use case can be expensive in ways that take twenty years to become obvious.
How to Tell What You Have
The simplest field test is to look at the brick coursing pattern. A solid brick wall built in the traditional manner will show "header" bricks every six or seven courses: bricks turned end-on so you see the square end face rather than the long face. These headers tie the two or three wythes of brick together structurally. A brick veneer wall, almost without exception, will show only stretcher courses, because there is nothing behind the brick to tie back to.
The second test is to look at the wall thickness at a window or door opening. Solid brick walls are 8 to 12 inches thick of brick alone. Veneer walls are 4 inches of brick plus a one-inch air gap plus the framing assembly behind, for a total wall thickness of 8 to 10 inches but with very different composition. The third test, if you can access the cavity at an attic or basement, is to look for the weep holes at the base of the veneer wall and the metal ties that connect the brick to the framing every 16 inches or so.
The Brick Industry Association publishes technical notes that describe these construction details in considerable depth. Technical Note 28 covers veneer wall design and Technical Note 7 covers water penetration resistance. Both are worth reading before you commit to either system on new construction.
The Cost Conversation Honestly Stated
Brick veneer on a typical 2,500 square foot house runs $12 to $20 per square foot of wall area installed, depending on brick selection and regional labor rates. That works out to roughly $30,000 to $50,000 for the brickwork on a typical two-story house, on top of the framing and sheathing it covers. The brick is doing about one-third aesthetic and two-thirds weather-shielding work.
Solid brick walls are a different financial universe. They generally run $25 to $45 per square foot of wall area installed because you are paying for two to three times the brick, substantial mortar volume, and skilled mason time at a level that has become difficult to find. On the same 2,500 square foot house, the wall cost can reach $90,000 to $140,000. Solid brick construction has largely disappeared from production residential building for this reason, surviving mostly in custom builds and historic restoration.
The performance question is whether the additional cost is justified. The honest answer depends on what you value:
- Thermal mass: Solid brick walls have substantial thermal mass that moderates indoor temperature swings. In climates with significant diurnal temperature variation, this can reduce HVAC loads by 8 to 15 percent according to studies summarized by the National Association of Home Builders research division.
- Sound attenuation: Solid brick provides roughly 15 to 20 dB more sound transmission loss than veneer construction at the same brick face exposure.
- Fire resistance: Both systems perform well, but solid brick walls can achieve 4-hour fire ratings without auxiliary protection, where veneer relies on the rated framing assembly behind.
- Service life of the structural element: Solid brick walls are still standing after 200 years on routine maintenance. Veneer walls depend on the framing behind them, which has a more limited service life and more failure modes.
Where Veneer Walls Fail and How to Prevent It
The veneer system works only if the air gap, weep holes, flashing, and weather-resistive barrier are all installed correctly. When any of those four elements is compromised, you have a wall that looks like brick from the outside but is failing on the inside. The failures often do not appear for ten to twenty years, which is exactly when the original installer is out of warranty and the homeowner is on the hook.
The most common failure I see is weep holes that have been blocked, either by mortar dropping during construction or by paint and sealant applied during a later "restoration" by a well-meaning but uninformed contractor. Without functioning weep holes, the cavity behind the brick cannot drain, and the moisture that inevitably gets through the brick face has nowhere to go. It saturates the sheathing, rots the framing, and eventually telegraphs through to the interior as discolored drywall or musty smell.
The second most common failure is missing or improperly installed kick-out flashing at roof-wall intersections. IRC R703.8 calls for this flashing, but it gets skipped on a substantial percentage of veneer installations because it is fiddly to do correctly. Water concentrates at these intersections and drives directly into the wall cavity, with consequences that can take a decade to become visible and tens of thousands of dollars to remediate.
The third failure is corroded ties. The metal ties holding the veneer to the framing are supposed to be corrosion-resistant, but cheap ties or ties improperly specified for the exposure can rust through in 30 to 50 years. When they fail, the brick veneer can begin to bow outward, eventually requiring partial reconstruction. The Journal of Light Construction has documented several case studies of mid-century veneer walls reaching end-of-tie-life with expensive consequences.
Solid Brick Walls and Their Own Failure Modes
Solid brick walls are not maintenance-free, despite their reputation. The mortar joints will need repointing every 50 to 80 years depending on the original mortar specification, exposure, and freeze-thaw cycling. Repointing is skilled work and not cheap. A full house repoint on a solid brick home can run $25,000 to $60,000.
Worse, repointing done with the wrong mortar can destroy a solid brick wall faster than no repointing at all. Historic walls built before about 1920 were built with soft lime mortars. Repointing them with modern portland-cement mortar creates a joint that is harder than the brick itself, and seasonal movement causes the brick faces to spall off rather than the mortar to flex. The damage is irreversible. Any repoint of a pre-war solid brick wall needs to be done with a lime-based mortar matched to the original.
Solid brick walls in cold climates can also suffer from cumulative moisture loading. Without an air gap to drain to, moisture that enters the wall has to either evaporate back out the same face or accumulate. Walls with one historically protected face that gets sealed up during a renovation, say by an insulated finish system added to the interior, can begin to fail rapidly because the moisture pathway has been closed. Any interior insulation retrofit on a solid brick wall needs careful hygrothermal analysis, not a quick estimate from a general contractor.
An underappreciated difference between veneer and solid brick walls is what each system means for the air barrier strategy. In a veneer wall, the primary air barrier sits at the sheathing layer behind the cavity; modern best practice uses taped sheathing seams, fluid-applied membranes, or specialized air-barrier sheathing. The brick itself is not the air barrier. In a solid brick wall, the bricks and mortar joints together must serve as the air barrier, and they do so imperfectly. Deteriorated mortar joints become the air leakage pathway, and air carrying water vapor moves through these pathways and condenses on cold surfaces inside the wall in heating climates. Mortar selection itself is a deep topic. Modern veneer walls use Type N or Type S mortar per ASTM C270; Type S has higher compressive strength but lower workability, while Type N is more commonly specified for veneer work because it balances strength with the slight movement accommodation veneer walls need. A reader asked recently whether they should be concerned about efflorescence on a relatively new veneer wall. On a new wall, those white salt deposits are usually "primary efflorescence" from construction moisture and will diminish over a year or two. On an older wall, persistent efflorescence usually indicates a continuing water intrusion problem upstream, often a flashing failure or a blocked weep system, and warrants investigation rather than just power washing.
What This Comes Down To
For new construction in nearly all production residential applications, brick veneer is the practical and cost-justified choice. It delivers most of the aesthetic and weather-protection value of solid brick at roughly one-third the cost, provided that the cavity details, flashing, weep holes, and ties are installed correctly. The "provided that" is doing serious work in that sentence, and it is the source of essentially every veneer failure I have ever investigated.
Solid brick is justified on custom builds where thermal mass, acoustic performance, or longevity beyond 100 years is a specific design goal, and where the budget can support the cost. For existing solid brick homes, the maintenance regimen is different from veneer and the wrong contractor can do real damage. Find a mason experienced specifically with your wall's vintage before any restoration work begins. Ask for references on similar-age buildings, and verify with a phone call. If you are unsure which wall system you actually have, hire a building inspector with masonry experience for a single visit; one hour of competent inspection saves a remarkable amount of expensive guessing later.
A reader question that comes up often: what about hybrid situations, where the front facade is solid brick but the side and rear walls are veneer or even framed with siding? This is more common than people realize, especially in homes built between 1940 and 1970 when the practice of "showing brick to the street" was widespread as a way to capture the appearance of a brick home at a lower total cost. These hybrid walls are not a problem in themselves, but they create transitions that need careful detailing. The intersection between a solid brick front wall and a framed side wall is a notorious water management trouble spot, particularly at the front corner where the two systems meet under the eave.
For new construction, I increasingly see specifications calling for "thin brick" systems, which are essentially manufactured veneer products using kiln-fired clay rather than concrete. These split the difference between manufactured stone and traditional brick veneer, weighing under 15 pounds per square foot and qualifying for adhered installation, while delivering the genuine fired-clay appearance and longevity of real brick. Thin brick is a legitimate option worth considering on remodel projects where adding the dead load of full brick veneer would require structural reinforcement. The aesthetic compromise is small at typical viewing distances and the installation cost can be 25 to 40 percent below full veneer when the structural offsets are included.
More Articles You May Like



Comments
Post a Comment