Outdoor Storage Shed Versus Garage Lean To For Tools
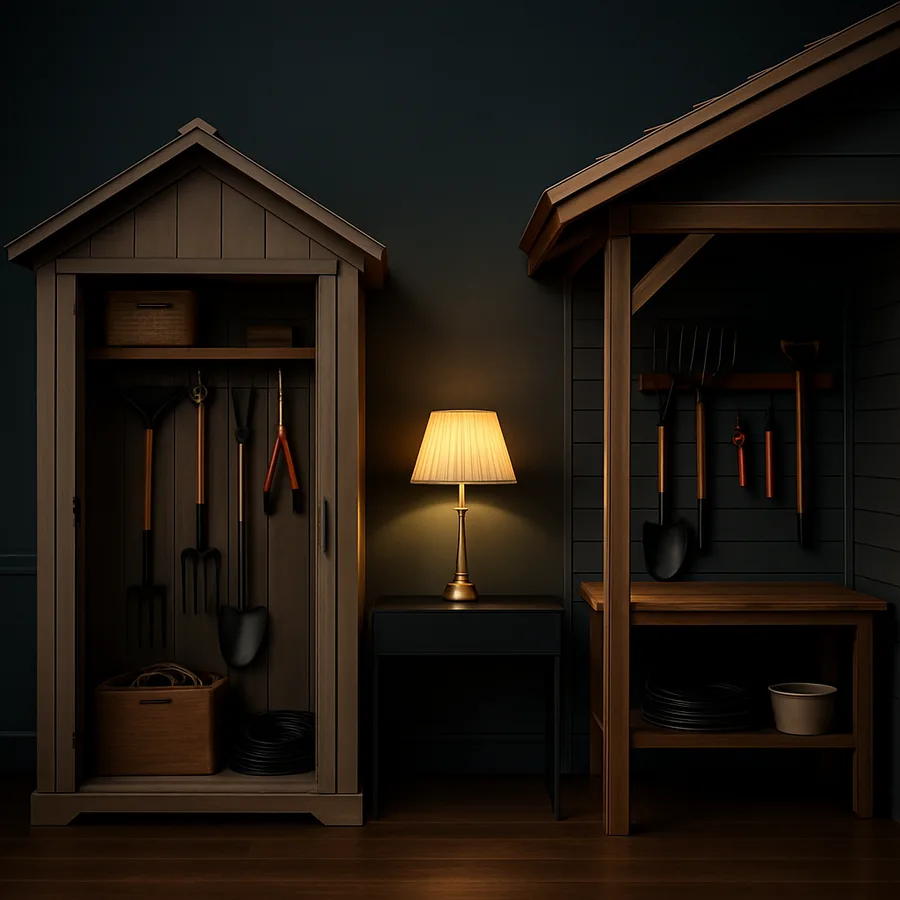
Tools accumulate. What starts as a single rolling toolbox in the corner of the garage becomes, within a few years, a hedge trimmer leaning against the workbench, a chainsaw in a cardboard box on a shelf, two extension ladders strapped to a wall, and a snowblower wedged behind the car so tightly that the driver door no longer opens fully. At some point, every homeowner faces the same fork in the road: build a freestanding storage shed in the yard, or extend a lean-to off the side of the garage to absorb the overflow.
Both solutions are legitimate, and the right answer depends on a surprisingly long list of variables: site geometry, local zoning, climate, security needs, frequency of access, and the kinds of tools you actually own. According to consumer outdoor living surveys cited by the National Association of Home Builders (NAHB), additional outdoor storage consistently ranks among the most-requested home improvements for owners of homes built before roughly 2010, when garages were typically smaller and less well-organized than today's standard.
Defining The Two Options Honestly
The terms shed and lean-to get used loosely, so it helps to set clear definitions before comparing them. A freestanding storage shed is a structure with its own four walls, its own roof, and its own foundation, located somewhere on the property at a setback distance from other buildings. It can be a prefabricated kit installed on a gravel pad, a custom-built structure on a concrete slab, or anything in between. Footprints typically range from 6 by 8 feet up to 12 by 16 feet for residential use.
A garage lean-to is a roofed structure that attaches directly to one wall of the existing garage, sharing that wall and drawing its primary structural support from it. The lean-to roof slopes down and away from the garage, and the depth from the garage wall to the outer eave is typically 4 to 10 feet. Lean-tos can be fully enclosed with their own door, partially enclosed with three walls and an open front, or simply roofed with no walls for protected open storage.
The choice between these two forms is rarely about cost alone. It is about how the storage will integrate with the rest of the property, how secure it needs to be, and how much hassle you are willing to tolerate when you need to retrieve a tool at seven in the morning during a rainstorm.
Comparing Real-World Cost Per Square Foot
Cost per usable square foot is where these two options diverge most sharply, and the direction of the divergence depends on the level of finish you want. For a basic, weather-tight installation:
- Prefab shed on a gravel pad: lowest cost per square foot for true freestanding storage, fast installation, modest aesthetics
- Custom-built shed on a concrete slab: middle of the cost range, much longer lifespan, can be designed to match the house
- Basic lean-to with one shared wall: lower material cost than a freestanding shed of equivalent size, because one wall already exists
- Fully enclosed lean-to with new foundation, door, and finished interior: often comparable to a custom shed, sometimes more expensive due to integration work
The lean-to has a structural cost advantage because it borrows a wall and often a portion of the roof framing from the existing garage. It has a structural cost penalty, however, when the existing garage wall needs reinforcement to carry the additional roof load or when the soil at the garage perimeter needs new footings to support the addition. Older garages with shallow perimeter foundations or stucco walls in poor condition can turn what looked like a simple lean-to into a more involved retrofit.
Freestanding sheds have the opposite cost profile. There is no host structure to reinforce, but every square foot of wall and roof is new construction. For very small storage needs, a lean-to almost always wins. For larger needs, the math gets closer, and freestanding sheds gain ground when the design grows past about 100 square feet.
Zoning, Setbacks, And Permit Realities
Both options trigger local zoning rules, but the rules apply differently. Freestanding accessory structures are subject to:
- Setback requirements from property lines, easements, and other structures
- Maximum height limits that vary by zone
- Lot coverage caps that include all impermeable surfaces
- Permit thresholds that often kick in at 120 or 200 square feet of footprint
Lean-tos attached to a garage are typically treated as additions to the principal structure. They follow the same setback as the garage, often without a separate analysis, but they must comply with the building code applied to the existing structure. The International Code Council (ICC) publishes the International Residential Code adopted in most U.S. jurisdictions, and Chapter 5 of the IRC governs floors, walls, and roof framing for residential additions. You can review code resources at the ICC at iccsafe.org.
A practical implication is that a lean-to often pulls the garage into a full inspection cycle, particularly if the work involves cutting into the garage wall for a connecting door, modifying the garage roofline, or adding electrical service. Sheds rarely trigger that level of scrutiny unless they cross the permit threshold or include electrical, plumbing, or heating systems.
Have you actually checked your municipal zoning code, or are you relying on what a neighbor told you when they built theirs five years ago? Codes change, enforcement varies, and the cost of moving a non-conforming structure is enormous. A 20-minute phone call to the local building department before you design either option will save days of frustration later.
Tool Access, Workflow, And Daily Friction
This is the underrated factor in the shed-versus-lean-to decision. A storage solution that requires putting on a coat, walking 80 feet across the yard, unlocking a separate building, and finding what you need with a flashlight will not get used. The tools will quietly migrate back to the garage, the basement, or the back porch within a few months.
The lean-to has an enormous advantage here. If it shares a wall with the garage and has a connecting interior door, retrieving a tool feels indistinguishable from grabbing it from the garage itself. You walk through, you find the rake, you walk back. Total elapsed time, 60 seconds. The same task at a freestanding shed across the yard takes five minutes and a key.
This is why daily-use tools belong as close to the house as possible, and why long-term or seasonal storage can tolerate more distance. A useful working rule:
- Weekly-use tools (lawnmower, leaf blower, common hand tools) should live within a few steps of the garage or back door
- Monthly-use tools (edger, pressure washer, hedge trimmer) can live in a lean-to or a near-house shed
- Seasonal tools (snowblower, patio furniture covers, holiday decor) can live in a freestanding shed at the property edge
- Annual or rarely-used items (extension ladders, large coolers, camping gear) tolerate the longest walk
Many homeowners find that the right answer is not actually a binary choice. A small lean-to off the garage handles weekly tools, and a freestanding shed at the back of the lot absorbs everything else. Designed together, the two structures complement rather than duplicate each other.
Security, Climate, And Tool Protection
Tools are increasingly attractive targets for theft, and storage location matters. The FBI Uniform Crime Reporting program has consistently reported residential burglary as one of the most common property crimes, with garages and outbuildings frequently entered through unlocked or weakly-secured doors. A garage lean-to with a connecting interior door benefits from the same security as the garage itself. A freestanding shed at the back of the property is, by contrast, the easiest structure on the lot to enter without being seen.
Practical security upgrades vary by structure:
- Lean-to: external door secured with a deadbolt, motion-sensor lighting at the door, ideally tied into the home's existing security system
- Freestanding shed: heavy-duty hasp and padlock or keyed deadbolt, reinforced hinges, motion lighting, and any of several wireless camera options that do not require running power to the shed
Climate exposure is the other quiet variable. A lean-to inherits some thermal mass from the garage wall it attaches to, which moderates interior temperature swings. A freestanding shed, particularly an uninsulated one, can swing 50 degrees Fahrenheit or more between day and night, which is hard on battery-powered tools, lubricants, paints, and adhesives. Lithium battery manufacturers consistently recommend storage between roughly 40 and 80 degrees Fahrenheit, and storage outside that range shortens battery life and can degrade capacity within a few seasons.
If you intend to store cordless tool batteries, paint, glue, or anything else temperature-sensitive in a freestanding shed, plan for either insulation or a separate small storage cabinet inside the house for those items. The shed can hold the bare tools, while the batteries and consumables live somewhere with stable temperature.
Resale, Aesthetics, And Long-Term Property Value
Neither a shed nor a lean-to typically returns its full cost at resale, but both can either help or hurt market appeal depending on execution. A well-built lean-to that visually integrates with the garage, uses matching siding and roofing materials, and looks intentional rather than tacked-on can actually enhance perceived garage capacity and add to the curb appeal of the side or rear elevation. A poorly built lean-to with mismatched materials, an awkward roofline, or an obviously DIY appearance can do real damage to perceived home quality.
Sheds operate by a different logic. They are read as separate, almost optional, structures, and the bar for visual integration is lower. A small, attractive shed in the back yard reads as a tidy addition. A large, poorly-sited shed dominating the rear view from the kitchen window can become a negative. Color, roofline, and placement relative to the main house all matter.
From a long-term property value perspective, the smartest move with either option is to design the structure as if it were permanent, even if you tell yourself it is temporary. Concrete foundations outlast gravel pads. Real lumber outlasts particle board. Architectural shingles outlast three-tab. A few thousand dollars spent on durability and integration at the design stage typically pays back in tool protection, daily satisfaction, and eventual sale presentation. Have you walked the property at different times of day to see how the structure will read from inside the house, from the street, and from the neighbors' yards?
Conclusion
The garage lean-to wins on convenience, on cost for small-footprint storage, and on security, and it is the right answer for homeowners whose primary need is to move overflow tools and yard equipment out of the garage without sacrificing daily access. It pairs especially well with garages that have a wall facing a side yard with adequate setback, and it benefits from being designed as part of the garage's overall envelope rather than as an afterthought.
The freestanding shed wins on flexibility, on capacity, and on visual independence from the main house. It is the right answer for homeowners who need significant storage volume, who want to consolidate seasonal items in a single location, and who have the lot size and setbacks to accommodate it without crowding either the main house or the property lines. It is also the right answer when the garage wall is structurally compromised, when zoning prohibits additions, or when the homeowner simply prefers to keep the garage free of outdoor-equipment clutter.
In practice, the most satisfied homeowners often end up with both, sized appropriately. A modest lean-to handles weekly tools and adds capacity to the garage workflow, while a larger freestanding shed at the property edge holds seasonal and bulk storage. The combined cost is not always much higher than building a single oversized structure, and the daily friction is dramatically lower.
Before committing to either path, walk your property, measure your tools, check your zoning, and think honestly about your habits. Pull your municipal setback and permit rules from the local building department, sketch the structure to scale on a site plan, and only then start collecting bids. The right storage solution will quietly disappear into your daily life. The wrong one will remind you of the mistake every time you need a shovel.
More Articles You May Like



Comments
Post a Comment