
Fireplace Hearth Extension Code Required Distance From Wall
Fireplace Hearth Extension Code Required Distance From Wall
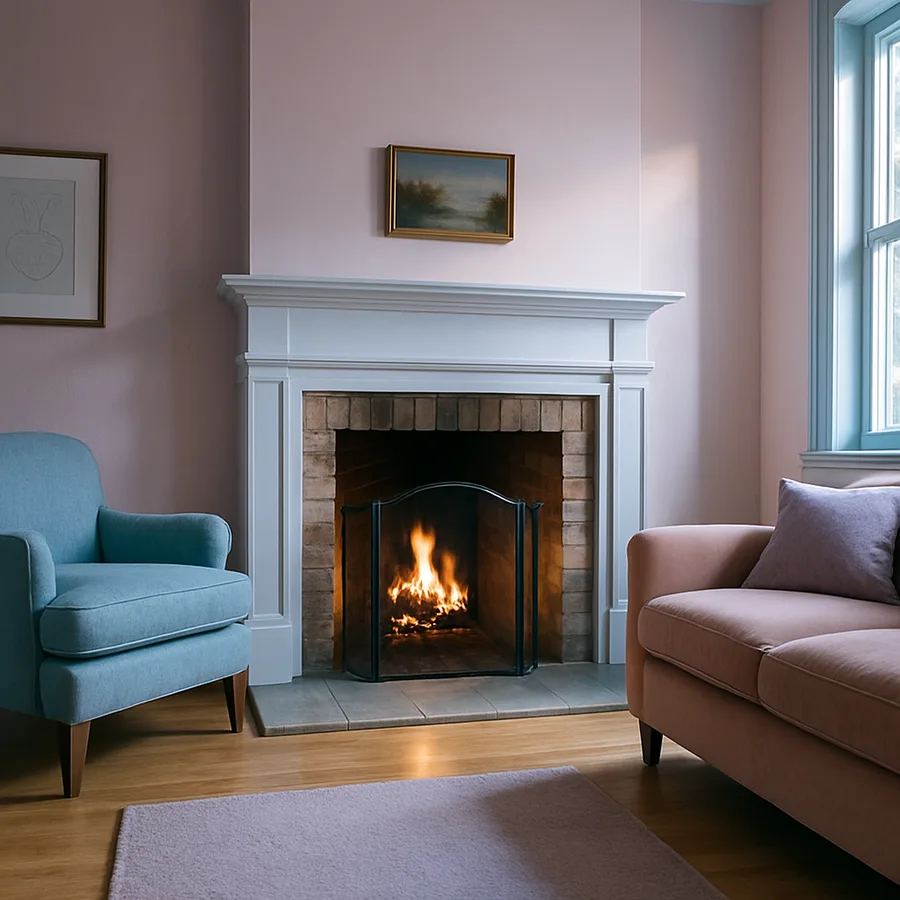
Few household features generate as many code questions as the hearth extension, the non-combustible apron of stone, tile, or brick that protrudes from the front of a fireplace opening. Builders, remodelers, and DIY homeowners frequently ask the same question in slightly different ways: how far must the hearth extend from the firebox, how close can combustible walls or trim sit to the opening, and which standard governs the answer in their state? The reality is that these distances are not arbitrary; they are pulled directly from the International Residential Code and from National Fire Protection Association documents that were written after decades of fire-loss research.
This guide walks through the dimensional requirements that almost every inspector enforces, the common code interpretations that trip up homeowners, and the practical layout tricks that keep a hearth both compliant and beautiful. Whether you are framing a new chimney chase from scratch or restoring a Victorian hearth that was butchered by a previous owner, the same fundamental clearances apply.
Why Hearth Extension Codes Exist in the First Place
The hearth extension is not decorative. It is a thermal barrier designed to catch embers, sparks, and rolling logs that escape the firebox opening. According to data summarized by the National Fire Protection Association, heating equipment is one of the leading causes of home structure fires in the United States, with fireplaces and chimneys involved in roughly one third of those incidents. The hearth, when properly sized, dramatically reduces the chance that a stray ember will ignite carpet, wood flooring, or baseboard trim.
The code requirements you encounter today are descended from older NFPA 211 standards on chimneys, fireplaces, vents, and solid fuel-burning appliances. Most modern jurisdictions adopt those clearances by reference through the International Residential Code, specifically Chapter 10 covering chimneys and fireplaces. Have you ever wondered why two houses on the same block can have completely different hearth sizes? It is usually because they were built under different code cycles, and renovation projects sometimes inherit grandfathered dimensions until a permit triggers a full upgrade.
Beyond fire safety, hearth extensions also distribute the radiant heat that escapes the firebox. The Hearth, Patio & Barbecue Association notes that surface temperatures within twelve inches of an active firebox can climb high enough to scorch finished wood within a single evening of use. That radiant load is exactly why baseboards, hardwood floors, and casework all need to be set back behind a non-combustible apron.
It is also worth remembering that insurance carriers take these clearances seriously. Many homeowner policies require that any solid-fuel appliance be installed in conformance with the locally adopted code, and a fire claim arising from an out-of-spec hearth can be denied or reduced. Insurance adjusters routinely photograph the hearth dimensions, mantel clearances, and any visible scorching during a post-incident inspection. That documentation later determines whether a claim is paid in full, paid partially, or denied. Treating the clearance numbers as the legal minimums they are, rather than as suggestions, protects both your family and your financial exposure.
The Core Dimensional Rule: Hearth Extension Sizing
For a typical masonry fireplace with a firebox opening of less than six square feet, the International Residential Code requires the hearth extension to project at least sixteen inches in front of the opening and at least eight inches beyond each side of the opening. If the firebox opening equals or exceeds six square feet, those dimensions increase to twenty inches in front and twelve inches beyond each side. The math is simple, but the measuring point trips people up.
The measurement is taken from the actual firebox face, not from the surrounding decorative surround or mantel. So if your stone surround projects two inches forward of the firebox opening, the sixteen inches of required hearth must still extend from the opening itself, which means the visible apron in the room is effectively longer. This is why drawings from architects and masons usually note both the rough firebox opening and the finished hearth perimeter separately.
Material thickness matters as well. The hearth extension must be a minimum of two inches thick if it is fully supported by the masonry forehearth, or three and three-eighths inches thick if it is cantilevered. Tile-over-cement-board assemblies are usually acceptable provided the total assembly meets that thickness rule, but inspectors will sometimes ask for the manufacturer's listing if the cement board is thin.
One nuance worth highlighting is the treatment of prefabricated or zero-clearance fireplaces. Factory-built units come with a manufacturer's installation manual that may specify different hearth extension dimensions than the masonry rules above. The IRC generally defers to the listed manufacturer instructions for factory-built units, which means you must read the manual and follow whatever it specifies. Installing a zero-clearance unit to masonry-fireplace dimensions, or vice versa, is a common code violation that inspectors catch almost immediately. Always keep the manufacturer manual on file for future renovations or resale inspections.
Clearance Between the Firebox Opening and Combustible Walls
Hearth extension size is only half of the conversation. The other half is how far combustible materials, meaning wood framing, drywall paper, baseboards, mantels, and trim, must sit from the firebox opening. The IRC requires combustible material to be a minimum of six inches from the sides of a fireplace opening. Trim or mantels that project more than one and a half inches from the face of the fireplace must be set back even further, increasing roughly one inch for every additional eighth-inch of projection.
For mantels above the firebox opening, the standard rule is a twelve-inch clearance from the top of the opening to any combustible material that projects more than one and a half inches. Many homeowners learn this the hard way when an inspector flags a beautifully installed reclaimed-wood beam that sits eight inches above the opening. The fix is usually to either raise the mantel or sheath the underside with a non-combustible spacer.
What about flat-screen televisions installed above the firebox? Manufacturers usually specify a maximum ambient temperature for the back of the unit, and code-compliant clearance to the firebox opening does not necessarily guarantee that the TV will stay within that range. The American Society of Interior Designers regularly cautions members to recommend a temperature probe test before specifying expensive electronics over a wood-burning hearth.
Another commonly missed item is the treatment of electrical receptacles and switches near the firebox. Many builders default to placing outlets at standard intervals along a wall, without accounting for the elevated temperatures within the combustible-clearance zone. NFPA and ICC guidance generally treats receptacle boxes as combustibles for the purpose of clearance calculations, which means an outlet placed too close to the firebox can cause both a code violation and a real-world heat-damage problem. Plan electrical layout around the firebox before any wall sheathing is installed, and document the final receptacle locations on your as-built drawings so future electrical work respects the same clearances.
Raised Hearths, Flush Hearths, and Code Differences
Raised hearths, where the firebox sits twelve inches or more above the finished floor, are common in mid-century and contemporary designs. The good news is that the front-projection requirement is sometimes slightly relaxed, since rolling logs are far less likely to escape a high firebox. The bad news is that the side projection requirement still holds, and the visual effect of a short raised hearth with wide side wings can look awkward unless the design accounts for it from the start.
Flush hearths, where the hearth surface meets the finished floor, are far more common in traditional construction. The trade-off is that the full sixteen-inch or twenty-inch projection is unavoidable, which means a roughly four-square-foot apron of stone or tile interrupts the flooring. Designers often use this constraint as a feature, framing the hearth with contrasting material to create a focal anchor in the room. The National Association of Home Builders has published guidance suggesting that a generous, well-detailed hearth actually increases perceived home value in mid-tier and luxury markets, which softens the blow for homeowners worried about losing floor area.
A subtle but important consideration with raised hearths is seat-height temptation. A raised hearth at roughly eighteen inches above the floor is almost exactly the height of a comfortable bench, and it is common for guests to sit on the hearth itself, particularly during gatherings. This is generally safe when the firebox is cold, but during active fires the front edge of the hearth surface can reach skin-burn temperatures. Designers sometimes solve this by adding a deliberately uncomfortable raised lip or a decorative metal grate that signals non-seating intent, preserving the visual proportions while discouraging accidental contact during use.
How Local Amendments Override the Baseline
The IRC is a model code. Each state, county, and city decides which edition to adopt and whether to amend it. Coastal California cities frequently add seismic anchoring requirements to the hearth assembly, while several Northeast jurisdictions require carbon-monoxide alarms within a defined radius of any solid-fuel appliance. Always pull the most current code from your authority having jurisdiction before purchasing materials.
This is where homeowners get burned, sometimes literally. A code that was adopted in 2018 may have already been superseded by the 2021 IRC in your county, and the differences are subtle enough that a contractor who has not updated their training may install to the older standard. The Environmental Protection Agency, which administers the Burn Wise program, recommends that homeowners ask their installer to write the specific IRC year and section number on the permit drawings so that any future inspector can verify compliance against the exact governing language.
A practical tip: before any work begins, request a copy of the local amendments document from your building department. Most jurisdictions publish these online, but a printed copy held in your project file makes it easy to settle disagreements with contractors or future inspectors. Pay special attention to amendments covering ash dump doors, outside combustion air requirements, and damper specifications, since these are the items most often tightened beyond the base IRC text. Hiring a contractor who has pulled permits in your specific jurisdiction within the past two years dramatically reduces the chance of a costly mid-project correction.
Practical Layout Strategies for Compliant and Beautiful Hearths
Designers who specialize in fireplace remodels usually start with a taped layout on the floor. Painter's tape outlining the firebox opening, the required hearth extension, and the combustible-clearance zone makes it dramatically easier to spot conflicts with furniture, traffic paths, and existing flooring transitions. A common mistake is placing a coffee table inside the required ember zone, which not only violates the spirit of the code but creates a daily fire risk.
Material choice also matters. Natural stone, fireclay tile, and porcelain rated for thermal shock all perform well. Engineered quartz, however, contains resin binders that can discolor or fail under sustained radiant heat. If you love the look of engineered stone in the room, use it on the mantel surround outside the required hearth zone and specify a true non-combustible material for the hearth itself.
Conclusion
Hearth extension code requirements are not a bureaucratic inconvenience; they are the product of decades of fire-loss research and they reflect real, measurable risk. The core rules, sixteen or twenty inches forward, eight or twelve inches to each side, six inches of side clearance, twelve inches of mantel clearance, are easy to memorize and easy to apply during early design. The trickier parts, projection calculations on trim, raised hearth interpretations, and local amendments, are exactly where a qualified installer and a permit-issuing inspector earn their fees.
Homeowners who plan ahead, tape out the required zones, and verify their local code edition almost never face surprise rework. Those who skip the verification step often spend more on demolition and rebuild than the original install would have cost if it had been done correctly. The cost difference between compliant and non-compliant work is usually a few hundred dollars in stone and a few extra inches of floor area, which is nothing compared to a fire or a failed inspection at resale.
If you are planning a hearth project this season, take the time to download the relevant IRC chapter, walk it through with your installer, and confirm the dimensions on paper before any tile or stone is ordered. Call your local building department, ask which code edition applies, and request a pre-construction meeting if you are unsure about any clearance. A thirty-minute conversation today protects your home, your family, and your resale value for decades to come.
For deeper reading, the National Fire Protection Association publishes ongoing guidance on solid-fuel appliances, and the International Code Council maintains the current IRC text. The Hearth, Patio & Barbecue Association also offers installer locator tools that filter for certified professionals.


Comments
Post a Comment