Walk-In vs Reach-In Closet Layout Pros and Cons Compared
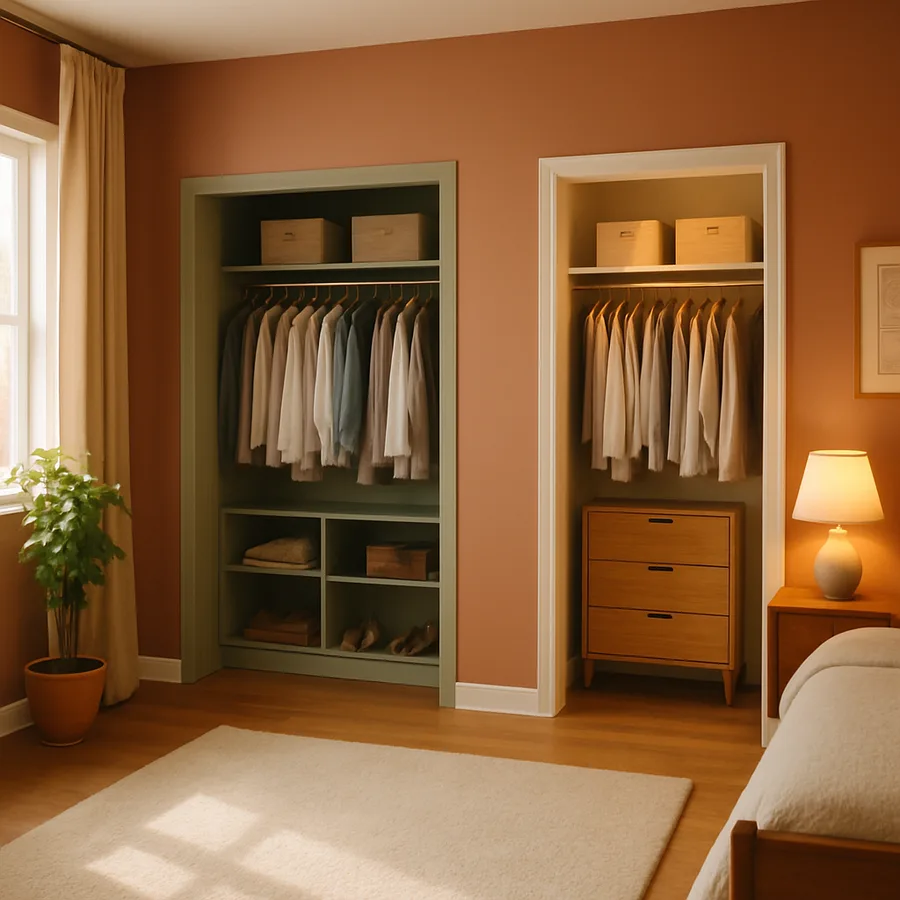
The closet has quietly become one of the most negotiated rooms in residential design. A generation ago a six-foot reach-in served the average family without complaint. Today, builders report that buyers walk away from listings with inadequate primary closets at a rate that surprises even seasoned agents. The National Association of Home Builders includes a walk-in primary closet on its short list of features that buyers describe as essential, and surveys consistently place it in the top fifteen most-requested items, alongside laundry rooms and energy-efficient windows.
So when you are renovating, downsizing, or specifying a new build, the question of walk-in vs reach-in closet is rarely about taste alone. It is about square footage you could spend elsewhere, daily routines you have not examined, and resale calculations that play out years from now. This guide unpacks the trade-offs honestly, with the kind of detail you would get from a forty-five minute design consult rather than a glossy showroom pitch.
Defining the Two Layouts and Why the Lines Blur
A reach-in closet is bounded on three sides by walls and accessed through a door or pair of doors on the fourth side. Standard depth is 24 to 30 inches, and standard widths range from 48 inches for a small bedroom to 96 inches for a primary suite. The defining feature is that you do not enter the closet, you stand at the threshold and reach. A walk-in closet is a small room. You step inside, the door closes behind you, and storage runs along two or three walls. Minimum dimensions for a walk-in vary by code and convention, but most designers consider 5 by 5 feet the entry point and 6 by 8 feet the comfortable working size.
The line blurs in the middle. A wide reach-in with bi-fold doors, called a wardrobe wall in some markets, can hold more than a small walk-in if the layout is tight. A narrow walk-in with a single hanging rod on one wall can feel less functional than a well-fitted six-foot reach-in. So the labels matter less than the cubic feet of storage and the access pattern. Always evaluate by linear feet of hanging, drawer count, and shelf area, not by name.
The American Society of Interior Designers has long emphasized that closet design should follow the user, not the convention. ASID publishes residential design guidance that puts wardrobe inventory at the center of any closet decision, before square footage is even discussed. That order matters. Counting your hanging garments before you draw a floor plan changes the conversation.
Space Efficiency: Which Holds More Per Square Foot
This is the most counterintuitive part of the comparison. Reach-in closets are dramatically more space-efficient per square foot of floor area, because they have no internal circulation. Every inch of depth is storage. A typical 6-foot by 2-foot reach-in occupies 12 square feet of floor and delivers roughly 12 linear feet of double-hung rod plus shelf space above, which translates to storage for around 60 to 80 hanging garments depending on density.
A 6 by 8 walk-in occupies 48 square feet of floor, four times the footprint, but does not deliver four times the storage. It delivers maybe 14 to 20 linear feet of hanging across two or three walls, plus shelving and drawers, because you must subtract the central walking aisle. The walking aisle eats roughly 15 to 20 square feet that can never hold clothes. So in pure storage-per-square-foot terms, the reach-in wins decisively.
What you trade for the inefficiency is access quality, visual organization, and the ability to dress inside the closet. Many homeowners are willing to pay the floor-space tax because of those qualitative benefits. But if you are squeezing a small bedroom or trying to make a primary suite work in a tight footprint, the reach-in is often the smarter geometric choice. Have you ever measured how much of your closet you actually access daily? Most people are surprised that fewer than half their hanging garments rotate through use in a typical year.
Cost to Build and Cost to Outfit
Cost has two components, the framing of the closet itself and the storage system that goes inside. Framing a new walk-in closet during a renovation typically runs 3,000 to 8,000 dollars depending on the door, lighting, electrical, and any drywall work. Framing a new reach-in is closer to 800 to 2,500 dollars because the volume is smaller and the door cost dominates. So before you spend a dollar on shelves, the walk-in starts roughly four times more expensive to build.
The outfitting cost varies enormously based on system tier. A wire-shelf reach-in system from a big-box retailer runs 200 to 500 dollars installed. A melamine reach-in with adjustable rods, drawers, and a hutch runs 800 to 2,000 dollars. A custom hardwood reach-in with soft-close drawers and integrated lighting can exceed 6,000 dollars. Walk-in systems scale similarly, but the linear feet are larger, so the figures roughly double across the same tiers. The Container Store has published average project budgets showing that whole-home closet outfitting is the second-largest organizing expense for homeowners after kitchen cabinetry. The Container Store recommends budgeting 80 to 120 dollars per linear foot for mid-tier melamine systems, which is a useful planning baseline.
What does not show up in the price tag is opportunity cost. The 36 square feet you assigned to the walk-in could have been a larger bathroom, a sitting area, an in-suite laundry, or simply a more generous bedroom. Square footage is finite, and every walk-in closet is a vote against some other use of that floor space. That trade-off is worth naming explicitly before you sign drawings.
Organization, Daily Routine, and the Hidden-Mess Problem
This is the section where walk-ins shine and reach-ins struggle. A walk-in closet lets you spread out, see your wardrobe at once, and integrate dressing into the storage room itself. You can install a full-length mirror, an island with drawers, a bench for putting on shoes, and dedicated zones for shoes, accessories, and folded items. The result, when it works, is a small dressing room that streamlines morning routines.
Reach-ins force compression. You cannot stand inside, so you must pull garments out to evaluate them. Outfit changes happen in the bedroom, not the closet, which means the bedroom absorbs the visual chaos. The countervailing benefit of reach-ins is that they hide their mess behind doors. Close a bi-fold and the closet disappears entirely. Walk-ins are usually doored too, but a partly cracked door reveals the entire room. Walk-in closets that are not maintained look much worse than reach-ins that are not maintained.
The National Kitchen and Bath Association has commented in its design guidance that the closets perceived as most successful are the ones designed around documented behavior, not aspirational behavior. NKBA recommends spending one week tracking how you currently use your closet before drafting a redesign. The exercise is humbling and clarifying. Most people discover they have ample hanging and inadequate folded storage, or vice versa, and the fix is rarely more square footage.
Resale Value, Listing Photography, and Buyer Psychology
Real estate agents will tell you, often with more conviction than the data supports, that walk-in closets sell homes. The truth is more nuanced. In primary suites priced above the regional median, the absence of a walk-in is a measurable negative, and buyers will discount accordingly. In secondary bedrooms and below-median primary suites, a well-designed reach-in can perform equivalently. The NAHB buyer surveys show that walk-in closet preference rises sharply with home price tier and is nearly universal in homes above 750,000 dollars.
Listing photography rewards walk-ins disproportionately. A photographer can stage and shoot a walk-in as a feature room. A reach-in barely registers in a bedroom photo. So even when storage capacity is comparable, the walk-in markets better. That is a real factor, not a vanity one, because online listing engagement drives showings, and showings drive offers. Architectural Digest has documented the rise of the closet as a photographed feature in luxury listings, where dressing rooms now appear on listing tours alongside kitchens and primary baths. Architectural Digest has covered the closet-as-room trend in residential coverage for years.
So the resale calculation depends on your price tier, your local market, and your timeline. If you plan to sell within five years in an above-median market, a walk-in is generally a defensible investment. If you plan to stay fifteen years in a starter home, a well-outfitted reach-in delivers most of the daily benefit at a fraction of the cost.
Mechanical, Lighting, and Climate Considerations Often Overlooked
Walk-in closets are rooms, and rooms have mechanical needs that reach-ins do not. You should plan for a switched ceiling fixture or recessed lights with at least 600 to 800 lumens for general illumination, supplemental task lighting at hanging zones, and ideally a small return air vent to prevent stale air. In humid climates, walk-in closets without ventilation are a documented mildew risk for stored leather and wool. The American Home Furnishings Alliance has guidance on storage humidity that recommends 40 to 55 percent relative humidity for natural-fiber garments. AHFA publishes care guidelines that closet designers often ignore.
Reach-ins inherit the climate of the bedroom they sit in, which is usually adequate. Lighting is simpler, often a single LED light bar inside the closet on a door switch, and electrical needs are minimal. The simplification is genuinely useful in older homes where running new circuits to a renovated walk-in can add thousands to a project budget.
Have you priced the electrical work in your last renovation against your closet upgrade? Most homeowners discover that the closet itself is cheap and the supporting trades are expensive. That fact alone often pushes a renovation toward upgrading a reach-in rather than building a walk-in from scratch. The decision should be made with full mechanical pricing in hand.
Conclusion: Choose by Wardrobe, Routine, and Square Foot Math
The walk-in versus reach-in question rewards honest self-assessment more than any other closet decision. A walk-in earns its floor space when you have the wardrobe inventory to fill it, the daily routine that benefits from in-closet dressing, the climate and mechanical infrastructure to support it, and the resale tier where it pays back. A reach-in is the right answer more often than the showroom marketing suggests, especially in homes where every square foot of bedroom feels precious and the rest of the floor plan needs the space more.
The strongest closets I have specified in twenty years of practice have one thing in common. They were designed around a documented inventory, not a fantasy of future shopping. Count your hanging garments, count your folded items, count your shoes, and only then decide whether you need a room or a wall of doors. Outfitting a smaller, smarter closet beats outfitting a larger, fashion-driven one almost every time.
Hardware and millwork quality outweigh closet type in long-term satisfaction. A modest reach-in with full-extension drawers, adjustable shelves, and good lighting will outperform a generous walk-in fitted with wire shelves and a single overhead bulb. Spend on the system that touches your hands every morning. Skimp on the elements that do not.
If you are at the planning stage, pull a tape measure, sketch both options at scale, and live with each plan for forty-eight hours before committing. Walk through your morning routine in your head, locate the friction points, and choose the layout that removes the most friction. Talk to a designer or organizer who can review your wardrobe inventory honestly, push back on aspirational thinking, and help you size the storage system to the life you actually live rather than the life you imagine. The right closet is rarely the most ambitious one.
Finally, remember that any closet ages along with the home, and the systems inside it should age gracefully. Adjustable shelves and modular drawer dividers tolerate wardrobe changes far better than fixed components do. A closet that you can reconfigure as your tastes evolve will continue to serve you well into the next decade, while a fixed-tier system designed around a single moment in your life will start to feel restrictive within a few years. Build the closet you will actually use, not the closet you imagine you would use, and your bedroom will feel calmer for years.
More Articles You May Like



Comments
Post a Comment