Transom Panels Above Interior Doors for Light Sharing
Transom Panels Above Interior Doors for Light Sharing
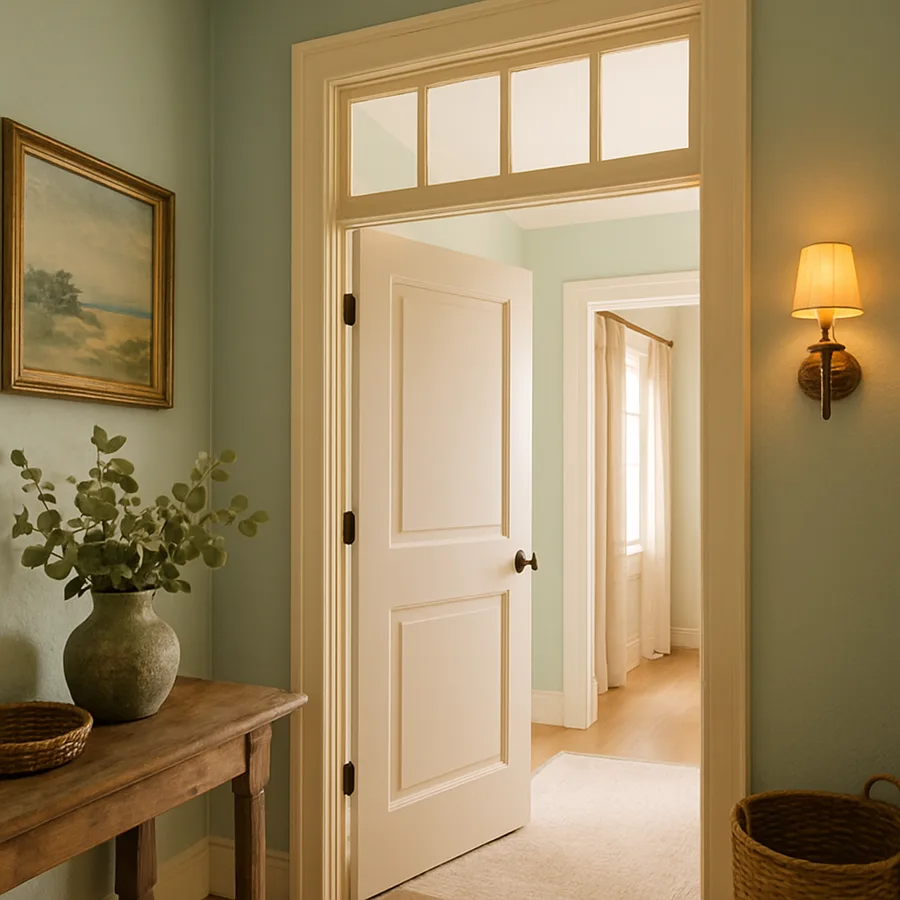
The Lost Art of Borrowed Light
For most of architectural history, the transom panel, the glazed or louvered panel set above an interior door, was not decorative. It was structural to the building's environmental strategy. Before electric light dominated interior planning, daylight was rationed by window placement, and any room without an exterior wall depended on borrowed light from the adjacent corridor or stairwell. The transom was the conduit. A four-inch-by-thirty-inch glass panel above a hallway door transferred enough light from a north-facing corridor window to make a closet, pantry, or back bedroom usable without a candle.
The advent of cheap electric lighting in the early twentieth century made transoms feel optional, and the energy-efficiency push of the late twentieth century actively discouraged them as thermal weak points. By the end of the millennium, the typical American house had no interior transoms at all. The cost of that loss has only become apparent in the last decade, as homeowners have discovered that artificially-lit windowless rooms feel oppressive in ways that are hard to articulate but easy to measure with circadian-rhythm research.
Have you ever walked into a basement office or interior bathroom and felt your energy drop within seconds? Harvard Medical School researchers have repeatedly demonstrated that even small amounts of daylight exposure during the day correlate with measurable improvements in sleep quality, mood, and cognitive performance. A transom is the cheapest way to bring daylight to a room that has no exterior wall, and it is enjoying a quiet renaissance in residential design as a result.
Why Light Sharing Outperforms Electric Lighting
Daylight transferred through a transom is fundamentally different from electric light in three measurable ways. First, it carries the full visible spectrum, including the blue-rich morning wavelengths that synchronize the circadian clock. Second, it varies in intensity throughout the day in patterns the human visual system evolved to interpret. Third, it costs nothing to operate after the initial installation.
The intensity question is more important than most homeowners assume. A north-facing hallway window can deliver between two hundred and one thousand lux at the sill on an overcast day, depending on latitude and obstruction. A transom that captures even ten percent of that available light delivers twenty to one hundred lux into the adjacent space, enough to navigate, enough to read by a window, and far more than the moonlit conditions that drive supplementary electric lighting use. The Illuminating Engineering Society recommends one hundred fifty to three hundred lux for general residential ambient lighting, and a properly sized transom can supply that during daylight hours without any electric load.
The thermal cost is real but often overstated. A double-glazed transom panel has a U-factor between 0.30 and 0.50, which is poor compared to an insulated wall but irrelevant for an interior partition. The transom is not separating conditioned space from outdoor air; it is separating two conditioned rooms whose temperatures rarely differ by more than three to five degrees. The net thermal penalty of an interior transom is essentially zero, even in the worst case.
Sizing and Proportion: Making the Transom Look Architectural
A transom that looks like an afterthought reads worse than no transom at all. Two proportional rules govern successful sizing. First, the transom height should equal between one-fifth and one-third of the door height beneath it. A standard six-foot-eight-inch door supports a transom between sixteen inches and twenty-six inches tall before the assembly starts to look top-heavy. Second, the transom width should match the rough opening of the door, including the casing, so that the head casing of the transom aligns with the side casing of the door below.
The vertical placement of the transom is determined by the ceiling height of the room. In a standard eight-foot ceiling, a transom is only viable above a six-foot-six-inch door, which leaves about eighteen inches for the transom assembly itself plus head casing. Nine-foot ceilings are the natural home of transoms; the extra foot of vertical space allows generous transom height without crowding the ceiling. Ten-foot ceilings, common in turn-of-the-century homes, support transoms tall enough to include operable hopper or awning sections.
The aspect ratio matters too. A transom that is wider than three times its height reads as a slot or a scar. A transom whose height approaches its width reads as a window, which is the desired effect. NAHB design publications repeatedly emphasize that transoms above thirty-six-inch doors look balanced when the transom is at least eighteen inches tall, and below that height the visual weight tips toward the door.
Glazing Choices: Clear, Frosted, Patterned, and Stained
The glass selection in a transom drives both the light transfer and the visual privacy between rooms. Four glazing strategies dominate residential applications.
Clear glass maximizes light transfer and creates a direct visual connection between the rooms. It is appropriate between a hallway and a public room, where neither space requires privacy. The trade-off is total visual continuity: anything visible through the door's open position is also visible through the transom when the door is closed.
Frosted or acid-etched glass diffuses incoming light while obscuring shapes. This is the most common choice for transoms above bedroom and bathroom doors, where light transfer is desired but visual privacy is essential. Frosted glass loses approximately twenty percent of incoming light to scattering, which is a small price for the privacy gain. Modern acid-etched glass is dimensionally stable and resists fingerprint marking far better than older sandblasted equivalents.
Patterned or textured glass, such as reeded, fluted, or rain glass, diffuses light along one axis while preserving partial transparency along another. This produces a rich, varying light pattern that animates the receiving room over the course of the day. Reeded glass in particular has experienced a sharp resurgence in recent years, driven by its compatibility with both period restoration and contemporary design.
Stained or leaded glass is the historically authentic choice for Victorian, Arts and Crafts, and early-twentieth-century homes. Beyond pure decoration, stained glass scatters light into colored patterns that can transform a transom from a utilitarian feature into a focal point. This Old House restoration projects routinely document the rediscovery of original stained-glass transoms hidden behind drywall in mid-century renovations.
Operable Transoms and the Mechanics of Opening Hardware
An operable transom is a transom that hinges open to allow air movement between rooms. This was the original function in many pre-air-conditioning homes: the transom opened to release rising warm air from a bedroom into the cooler hallway, creating a passive convection loop that worked without electricity. Modern operable transoms serve the same function in homes designed to maximize natural ventilation and minimize HVAC use during shoulder seasons.
Three hinge configurations dominate operable transoms. The hopper transom hinges at the bottom and tilts inward at the top, which sheds dust away from the room and creates a downward air-spill pattern. The awning transom hinges at the top and tilts outward at the bottom, which is rarer in interior applications but useful where the operating room has dead air at the ceiling. The pivot transom rotates around a horizontal central axis, which is mechanically elegant but requires more hardware and is harder to seal.
Operating hardware ranges from simple lever-arm transom operators to chain-and-cord systems that allow opening from below using a pull cord. Period-correct transom operators in cast bronze and oil-rubbed iron are still manufactured by specialty hardware companies and are appropriate for restoration work. NARI remodelers note that operable transoms have come back into fashion partly because they enable passive cooling strategies that reduce HVAC load by an estimated five to ten percent in homes designed around natural ventilation.
Code Considerations: Fire Rating, Egress, and Sound
Building codes do not generally prohibit interior transoms, but several specific situations require attention. The International Code Council's International Building Code and International Residential Code restrict glazing in fire-rated walls, including transoms in walls that separate dwelling units, attached garages from living space, and certain mechanical rooms. A transom in a non-fire-rated interior partition has no special restriction; a transom in a fire-rated wall must use rated glazing or be omitted.
Transoms above bedroom doors do not affect emergency egress as long as the door itself meets egress dimensions. The transom is not counted as part of the egress opening. However, in homes with tight ceiling heights, the transom can interfere with the door's swing if the head casing projects into the path; verify clearances during design.
Sound transmission is the most overlooked code-adjacent issue. A transom is acoustically transparent compared to a wall, which means a hallway transom above a bedroom door allows hallway noise into the bedroom at full volume. Frosted laminated glass with a polyvinyl-butyral interlayer reduces sound transmission by roughly five to seven decibels compared to single-pane clear glass, meaningful but not transformative. Households sensitive to sound should weigh transom benefits against acoustic costs, particularly between bedrooms and high-traffic corridors.
Retrofitting Transoms into Existing Walls
Adding a transom to an existing wall is a half-day to full-day project depending on whether the wall is load-bearing. The opening above an existing door is created by removing the drywall above the door header, cutting and removing the existing top plate or installing a new header sized for the wider opening, and framing a transom rough opening with king studs and a sill at the new bottom of the transom.
For non-load-bearing partitions, the existing top plate can usually be cut and re-supported with a small header, a doubled two-by-four is sufficient for transom widths up to thirty-six inches. For load-bearing walls, the calculation is non-trivial: a structural engineer should size the new header based on the floor or roof load above. The American Institute of Architects publishes residential structural references that simplify common cases, but any wall with significant load above warrants professional review.
Retrofit installation costs, including framing, glazing, casing, and finish work, run between six hundred and two thousand dollars per transom, depending on whether the wall is load-bearing, the chosen glass, and whether the transom is operable. The labor is highly skilled because the new transom casing must integrate seamlessly with the existing door casing, which means matching profiles that may be obsolete and require custom milling.
Conclusion
The transom panel is one of those architectural features whose absence is barely noticed and whose presence transforms a room. The renewed interest in passive lighting strategies, circadian-friendly residential design, and historically informed remodeling has brought the transom back from near-extinction, and the underlying technology, interior partitions, glass, and hinge hardware, is unchanged from the early twentieth century, so the construction techniques are well understood.
The case for installing or restoring a transom rests on three measurable benefits: usable daylight in a room that previously had none, passive ventilation potential during shoulder seasons, and a meaningful architectural statement that signals careful thought about the building's interior. The cost is modest by remodeling standards, the disruption is contained to a single wall, and the result lasts indefinitely with no maintenance beyond occasional glass cleaning.
The decision to install a transom should be made early in any renovation that touches an interior wall, because retrofitting later is significantly more expensive than including the rough opening during initial framing. Walk your house with the lights off at midday, identify rooms that feel dark with the door closed, and ask whether borrowed light from an adjacent space would solve the problem more elegantly than another lamp.
If you are planning an interior renovation this year, raise the question of transoms with your contractor before drywall is closed. Specify the height, width, glazing type, and any operable hardware in writing on the plan set. For deeper architectural background, consult the American Institute of Architects resources, the NAHB residential design library, and the This Old House transom and trim archive.


Comments
Post a Comment