Inline Exhaust Fans for Bathrooms Far From Exterior Walls
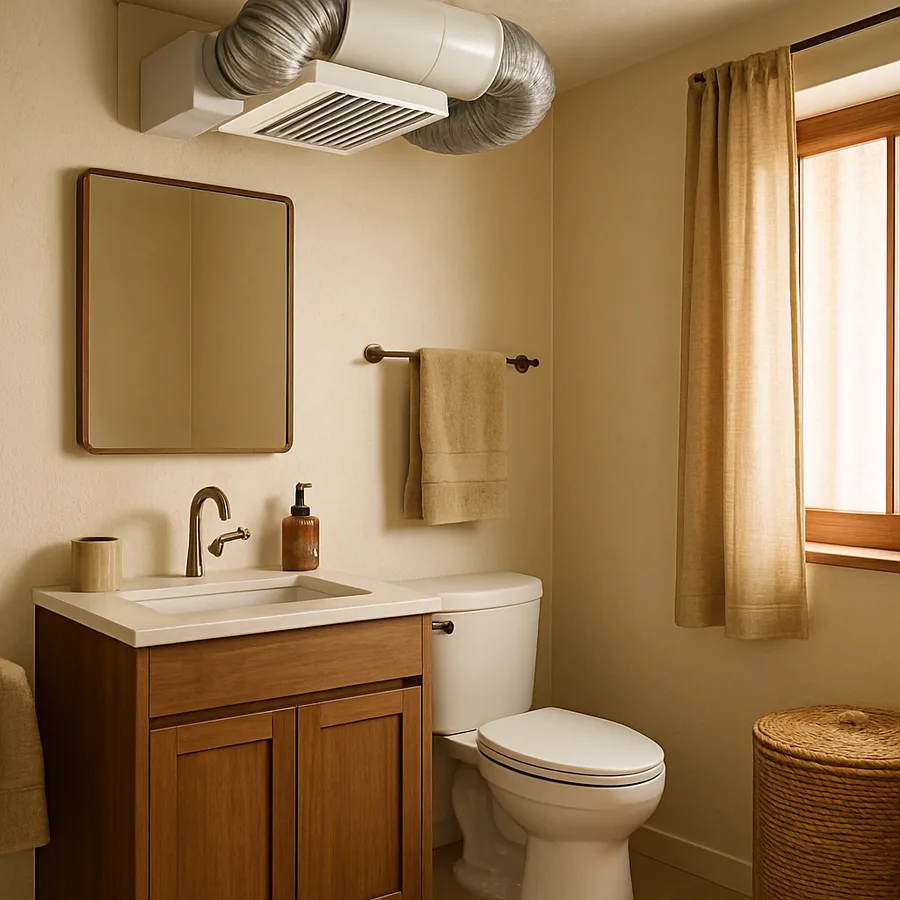
Floor plans rarely cooperate with ventilation requirements. A bathroom tucked deep into the interior of a home, a powder room behind the kitchen, or a basement bath underneath the stairs all share the same problem: the nearest exterior wall or roof penetration sits 15, 20, or even 35 feet away through a maze of joists. A standard ceiling-mounted fan, designed for a 6-to-10 foot duct run, simply cannot push air that far without losing most of its rated CFM. This is the situation where inline exhaust fans, sometimes called remote blowers, become the right tool rather than just an upgrade.
An inline fan separates the blower motor from the ceiling grille. The grille becomes a passive intake point, the duct runs through the attic or framing cavity, and the actual fan housing sits midway along the duct, often mounted to a joist or rafter near the exterior wall. This separation solves three problems at once: noise drops because the motor is no longer above the user's head, airflow holds up across long runs because the blower is sized for the resistance, and one inline fan can serve two or three bathrooms with branching ductwork. Ever wondered why high-end spec sheets call out "inline-ready" architectures? The answer is that interior bathrooms have always been a design constraint, and inline blowers are the cleanest way to handle them.
When a Standard Ceiling Fan Stops Being Enough
The simplest test for whether you need an inline fan is the duct-run length combined with the number of elbows. As a rule of thumb derived from manufacturer engineering data, a standard 80 to 110 CFM ceiling fan begins underperforming significantly past about 12 linear feet of ducting or beyond two 90-degree elbows. Past those thresholds, the fan motor still spins at its rated speed but the actual airflow at the grille drops 30 to 50 percent, often without producing any obvious symptom beyond persistent humidity and slow odor clearance.
The Home Ventilating Institute publishes a duct-loss table that quantifies this falloff. According to HVI data, every 90-degree sweep elbow adds the equivalent of roughly 10 feet of straight duct, while a sharp 90-degree miter can add 20 feet of equivalent length. A bathroom 25 feet from the exterior wall with two sweep elbows is therefore presenting roughly 45 feet of equivalent duct, which is well outside the design envelope for any standard ceiling fan. At that point you are not under-ventilating, you are barely ventilating at all.
Inline fans, by contrast, are typically rated to deliver their nominal CFM across runs of 25 to 50 feet because they use higher-static-pressure blowers and larger 6 to 8 inch ducts rather than the 3 or 4 inch ducts common with ceiling units. The U.S. Department of Energy reports that bathrooms ventilated by undersized or over-restricted fan systems are a frequent contributor to attic moisture problems, mold-related insurance claims, and even structural rot in colder climates where condensation collects inside cold ducts.
Anatomy of an Inline Fan System
An inline system has four components: the ceiling grille, the duct running from grille to blower, the inline blower itself, and the exterior cap or roof jack. The grille is purely passive, often a simple white or nickel grate with no motor behind it. Air pulled by the remote blower draws through the grille, travels through the first leg of duct, passes through the inline fan housing, then continues through the second leg of duct to the exterior cap.
The blower itself is usually a metal or composite cylinder roughly 12 to 18 inches long with duct collars on each end. Inside is a centrifugal squirrel-cage wheel driven by an ECM or PSC motor, capable of generating significantly more static pressure than the small axial fans found in ceiling units. Fantech and Panasonic make the most widely specified residential inline fans, with CFM ranges from 80 to over 400, suitable for everything from a single small bath to a multi-fixture primary suite.
One of the underappreciated benefits is that a single inline blower can ventilate two or three bathrooms simultaneously through a branching duct system. The branches usually need backdraft dampers on each leg to prevent reverse airflow when only one bathroom is in use, but the cost and complexity of one larger inline fan plus ductwork is often less than three separate ceiling fans plus three roof penetrations. The EPA Indoor airPLUS program lists inline blower configurations as an acceptable approach for whole-house ventilation strategies in compact homes.
Sizing the Blower: CFM Plus Static Pressure
Sizing an inline fan is more involved than sizing a ceiling fan because you must account for the pressure losses imposed by the entire duct path. Start with the standard HVI calculation of one CFM per square foot of bathroom floor area, then add 50 CFM for any additional bathroom served by the same blower. A pair of 50-square-foot bathrooms therefore needs at least 100 CFM, plus a margin for duct losses.
The static pressure calculation requires summing the equivalent length of every duct component: straight duct length, elbows, transitions, and the exterior cap. A typical worksheet from ASHRAE-affiliated training material assigns a value of 0.05 to 0.10 inches of water column per 100 equivalent feet of round metal duct, with additional values for each fitting. Inline fans are then specified to deliver the target CFM at the calculated static pressure, not at the nominal 0.1 in. wc that ceiling fans use as their reference.
The math sounds intimidating but in practice most installations land in one of three buckets. A single bathroom with a moderate duct run wants a 110 to 150 CFM inline blower. Two bathrooms on a shared run want a 200 to 250 CFM unit. A primary suite with a steam shower and walk-in closet wants 300 to 400 CFM. Most residential inline fans publish a fan curve showing CFM at 0, 0.25, 0.5, and 1.0 inches of water column, which lets you confirm the unit will hit your target after losses.
Duct Selection and Routing for Quiet, Efficient Operation
Rigid metal duct outperforms flexible insulated duct on every metric except installation flexibility. Rigid duct has lower friction losses, doesn't develop sags that trap condensation, and lasts decades without degradation. The NKBA recommends rigid metal duct for any inline fan system where the run exceeds 15 feet, with flexible duct only at the final connection points to the grille and blower for vibration isolation.
Insulation is non-negotiable for any duct passing through unconditioned attic or crawlspace. Without insulation, warm humid bathroom air condenses on the inside of cold duct walls during winter, accumulating water that drips back into the bathroom or pools in low spots where it eventually rusts through and fails. Use R-6 minimum insulation for ducts in attics, R-8 if the climate routinely sees winter temperatures below 20 degrees Fahrenheit. The U.S. Department of Energy publishes climate-zone-specific guidelines that are worth consulting for your specific region.
Have you ever pulled a flex duct apart to investigate a fan that suddenly stopped working well, only to find a sagging puddle of insulation soaked through with moisture? This is one of the most common failure modes of poorly installed inline systems. Pulling the duct taut and supporting it every 4 to 5 feet with proper hangers prevents this entirely. A quality installation uses metal duct strap rather than tie wire, and avoids any horizontal run that slopes back toward the bathroom.
Mounting, Vibration Control, and Service Access
Inline fan blowers transmit a small amount of vibration into whatever they are mounted to, and that vibration can travel surprisingly far through framing into the living space. Mount the blower with the manufacturer's vibration-isolating brackets, which typically include rubber grommets between the housing and the structural attachment. If those grommets are missing or damaged, you can hear the fan as a low hum or rumble in the bedroom directly below the attic-mounted blower, which defeats half the reason for choosing an inline system in the first place.
Service access deserves planning during installation, not after. Inline fans require occasional motor service, capacitor replacement on PSC models, or eventual full replacement after 15 to 25 years. Mounting the blower in a location that requires crawling over insulation, ducking under low rafters, and reaching into a tight bay turns a 30-minute service call into a 3-hour ordeal. The best installations put the blower within easy reach of the attic access ladder with a small clear platform around it.
Many electricians also recommend installing a service disconnect switch in the attic near the blower so that future maintenance does not require cycling power at the main panel. This is a small addition during initial installation that pays back many times over the unit's service life. The NEC permits flexible cord with a plug for inline blower connections in many jurisdictions, which makes blower replacement straightforward.
Controls: Single Switch, Multi-Speed, or Smart Integration
Single-bathroom inline systems are usually controlled by one wall switch in the bathroom, identical to a standard ceiling fan from the user's perspective. Multi-bathroom systems benefit from a smart controller that handles the logic of activating the shared blower whenever any of the bathrooms request ventilation, often via a low-voltage signal wire from each switch back to a central control board mounted near the blower.
Variable-speed control is one of the largest performance benefits of premium ECM-motor inline fans. A wall-mounted dial or smart switch allows the homeowner to run a quiet 50 CFM trickle for continuous ventilation, then ramp to 200 CFM during a shower, all from the same blower. This matches the continuous ventilation guidance in ASHRAE Standard 62.2 while preserving the option to burst when needed. Variable-speed inline fans also draw far less electricity at low speed, often under 10 watts compared to 40 to 60 watts at full output.
Smart integration with humidity sensors, occupancy sensors, or whole-house ventilation controllers turns an inline fan into a quiet background utility rather than a switch-operated appliance. The ENERGY STAR certification program now recognizes integrated ventilation controls in its specifications, encouraging manufacturers to support automated operation rather than relying on user-initiated switching.
Cost Realities and When the Investment Pays Back
An inline ventilation system for a single interior bathroom typically costs $400 to $900 in materials plus $300 to $700 in installation labor, depending on local rates and accessibility of the duct path. A two-bathroom shared inline system runs $700 to $1,400 in materials plus $500 to $1,200 in labor, but it eliminates one or two roof penetrations and one or two ceiling fans that would otherwise be needed. The total cost of a shared inline system is often lower than the cost of two separate ceiling fans plus two roof caps, particularly when the bathrooms share a common attic space.
Operating cost favors inline systems significantly when ECM-motor blowers are used. According to data published by the U.S. Department of Energy, an ECM-equipped 200 CFM inline fan running at 50 CFM continuously consumes roughly 12 watts, compared to 35 to 60 watts for two separate ceiling fans cycling on shower demand. Over a 15-year service life the operating savings often exceed $300 to $500, which partly offsets the higher installation cost.
Resale and home-value considerations also favor properly engineered ventilation in interior bathrooms. Real estate inspectors increasingly flag undersized or non-existent bathroom ventilation as a defect, particularly in markets with strong inspection cultures. A documented inline ventilation system installed to code, with HVI-certified components and visible service access, removes a common deal-friction point and signals quality construction to buyers familiar with the difference.
Conclusion
Inline exhaust fans solve the ventilation problem that floor plans create when bathrooms sit far from any exterior wall. The architecture moves the blower out of the ceiling and into the duct path, allowing one quiet remote unit to ventilate one large bathroom or several smaller ones across runs that no ceiling fan could effectively serve. The result is a quieter user experience, dramatically better airflow at the grille, and a single rooftop or sidewall penetration where there might otherwise be three.
The trade-offs are upfront cost and installation complexity. An inline system with rigid metal duct, an ECM blower, multi-port controls, and a quality roof or wall cap typically runs two to four times the cost of a basic ceiling fan installation. That premium buys quiet operation, reliable airflow over long runs, and a ventilation system that lasts decades rather than years. For interior bathrooms, the math usually favors the inline system because the alternative is no good ventilation at all.
The other consideration is who designs and installs the system. An inline configuration is straightforward for an experienced HVAC contractor or a serious DIY renovator, but it is not a casual replacement for a failing ceiling fan. Plan the routing during framing if possible, specify the blower based on calculated static pressure rather than nominal CFM, and insulate every inch of duct that passes through unconditioned space. Ready to ventilate the un-ventilatable bathroom in your home? Start by measuring the duct path from the bathroom to the nearest exterior penetration, count the elbows, and calculate the equivalent length so you can right-size the blower from day one.
More Articles You May Like



Comments
Post a Comment