Home Theater Acoustic Wall Panels for Echo Reduction Style
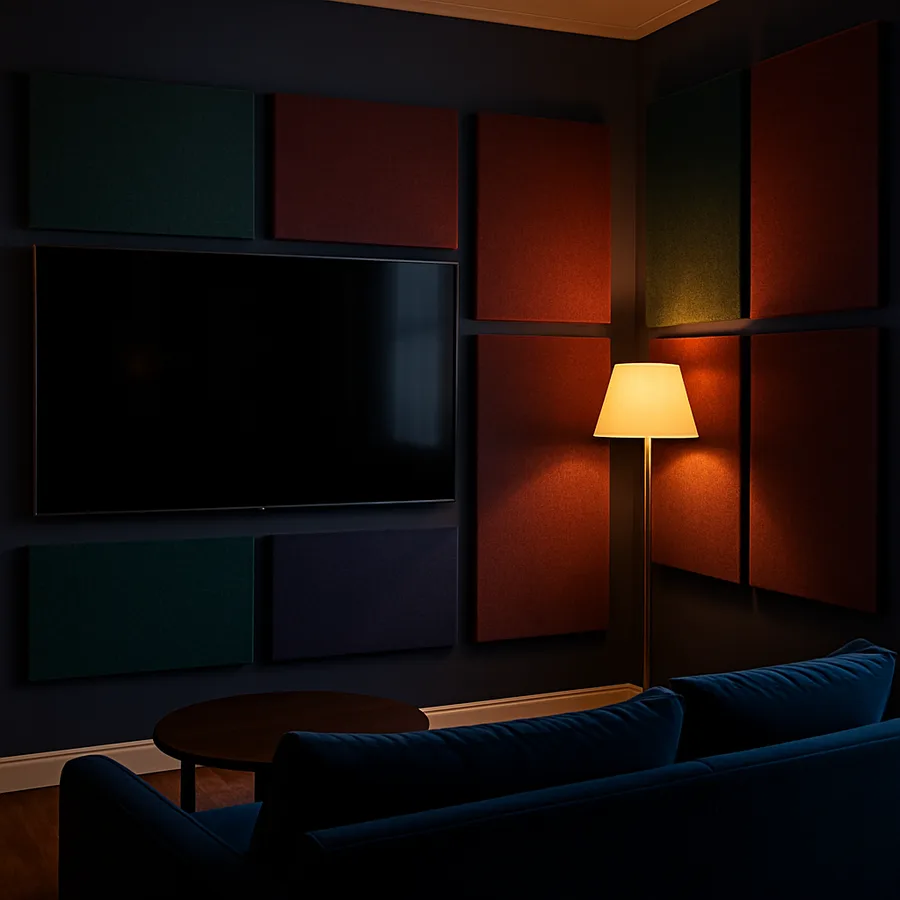
A dedicated home theater that looks like a screening room but sounds like a tile bathroom is a common and avoidable disappointment. The culprit is almost always reflective wall surfaces. Drywall, glass, and even painted wood reflect over 95 percent of the sound energy that hits them above 500 hertz, which means dialogue smears, surround-channel imaging collapses, and the room develops the echo signature that audiophiles call flutter. The fix is acoustic wall paneling, but only if the panels are sized, placed, and finished correctly.
This guide treats the panels as a design problem first and an engineering problem second. A home theater is a room people sit in, and the wrong panels turn the space into a recording studio aesthetic that no one actually enjoys. Done well, acoustic treatment disappears into the architecture, lets the design language continue uninterrupted, and delivers measurable echo reduction. We will walk through panel ratings, reflection-point geometry, fabric and grille-cloth selection, and the trim details that separate a magazine-ready theater from a foam-tile cave.
Reverberation Time, NRC, and What Each Number Actually Tells You
Before specifying a panel, you need to know what you are trying to reduce. The single most useful target metric for a home theater is RT60, the time required for sound energy in the room to drop by 60 decibels after the source stops. According to the recommended-practice document published by the Society of Motion Picture and Television Engineers, a residential screening room targeting cinematic playback should sit between 0.3 and 0.5 seconds of RT60 across the speech-intelligibility band of 500 to 2,000 hertz.
The metric printed on most panel datasheets is the Noise Reduction Coefficient, abbreviated NRC, which is a single number averaging absorption across four frequencies. An NRC of 0.95 means the panel absorbs roughly 95 percent of incident sound energy averaged across that band. A panel rated NRC 0.7 absorbs only 70 percent and will require either more square footage or thicker assemblies to hit your RT60 target. The Acoustical Society of America hosts a public set of educational materials that walk through these definitions in more detail.
A second specification that matters in dedicated theaters is the absorption coefficient at 125 hertz, the low end of human hearing where most consumer panels perform poorly. A two-inch fiberglass-core panel typically absorbs only 0.15 to 0.25 of the energy at 125 hertz, while a four-inch panel with an air gap behind it can hit 0.6 or higher. If your panel datasheet does not break out absorption by octave band, ask the manufacturer for the full sweep before specifying a quantity. Studies referenced by the Acoustical Society have shown that approximately 78 percent of home theaters surveyed had insufficient low-frequency absorption to meet SMPTE-recommended decay targets.
Reflection-Point Geometry: The Mirror Trick
The placement of acoustic panels matters more than the total square footage installed. The reason is the first-reflection point, the location on each side wall, the ceiling, and the front wall where sound from each speaker bounces directly into the listener position. A first reflection arriving within 15 to 20 milliseconds of the direct sound smears imaging and reduces dialogue clarity, which is why theater designers obsess over locating these points precisely.
The mirror trick is the cheapest and most reliable way to find them. Have a helper slide a small mirror flat against the side wall while you sit in the primary listening position. Wherever you can see the front-left or front-right speaker reflected in the mirror, mark the wall. Repeat for the surround speakers as they reflect off the rear wall. These marked locations are the priority panel placements. Treating them with two-inch absorption is generally enough to drop the early reflection energy below the threshold of audibility.
A common question from homeowners is whether to treat both side walls symmetrically or only the wall closest to the seating row. The symmetrical approach is correct for any room that will be used by more than one viewer, because asymmetric treatment produces an off-center image when the side seats are occupied. Have you sketched out where each row of seats sits relative to the front and surround speaker positions? Doing so before drywall closes lets you plan electrical and lighting around the panel locations rather than retrofitting around them.
Panel Construction: Core Material, Frame, and Air Gap
An acoustic wall panel is fundamentally a frame containing an absorbent core, wrapped in an acoustically transparent fabric. The core is typically mineral wool at 4 to 8 pounds per cubic foot density, or fiberglass at 3 to 6 pounds per cubic foot. Mineral wool generally outperforms fiberglass at low frequencies because of its higher mass and tighter fiber structure. Both materials carry Class A flame-spread ratings when properly faced, which is required by most local building codes for installations larger than a hundred square feet.
The frame is usually a hardwood perimeter, often poplar or pine, sized to the desired panel dimensions. A two-inch frame with a two-inch core delivers solid mid- and high-frequency absorption. A four-inch frame with a two-inch core leaves a two-inch air gap behind the absorption layer, which dramatically extends low-frequency performance because the panel and air gap together act as a quarter-wavelength resonator at frequencies whose wavelengths match four times the assembly depth.
The fabric wrap must be acoustically transparent, meaning it allows sound to pass through with minimal attenuation. Loose-weave wools, polyester knits, and the dedicated grille cloths produced for the residential cinema market all qualify. Standard upholstery fabrics often do not, particularly tightly woven cottons and any fabric backed with a moisture barrier. Always verify acoustic transparency on a sample sheet by playing pink noise on one side and measuring the level on the other; a difference under 1 decibel is acceptable.
Style Strategies: Making Panels Look Architectural
The aesthetic problem with acoustic panels is that they often read as visible engineering rather than as architecture. The most successful home theaters integrate panels into a wall composition that looks intentional and would still look intentional even if the panels were decorative. Three strategies dominate the current design vocabulary.
The first is the wood-slat overlay: a vertical or horizontal array of solid wood slats spaced apart over a fabric-wrapped absorber. The slats provide visual rhythm, hide the fabric edges, and maintain almost full acoustic transparency when slat spacing exceeds 50 percent of the slat width. The second strategy is the fluted millwork frame, in which traditional fluted pilasters and a deep cornice define wall bays that contain fabric panels matched to the wall paint color. This approach reads as classical paneled wall in dim light. The third is the full-perimeter fabric wall, in which the entire wall surface is treated as a single fabric plane stretched over hidden frames, producing a clean modernist look reminiscent of commercial cinemas.
Fabric color choice deserves more thought than most homeowners give it. Dark gray, deep navy, oxblood, and forest green all reduce visible reflection of the screen image during playback, which is why commercial theaters favor dark fabrics. Light beige and cream fabrics reflect screen light back onto the screen and can wash out perceived contrast, particularly with projection systems. THX publishes home cinema design recommendations that address this contrast-preserving fabric choice in detail.
Diffusion Versus Absorption: Why You Need Both
An over-treated theater sounds dead, lifeless, and oppressive. The fix is not less absorption but the right balance of absorption and diffusion. Absorption converts sound energy to heat. Diffusion scatters incident sound in many directions without reducing total energy, which preserves the sense of acoustic spaciousness that an entirely absorbed room loses.
The standard guideline among residential cinema designers is to absorb the side-wall first-reflection points and to diffuse the rear wall behind the seating row. Diffusion at the rear wall scatters energy that has already traveled the full length of the room twice, which is the energy responsible for the spaciousness sensation. A common implementation uses quadratic-residue diffusers, sometimes called Schroeder diffusers, sized for the speech band of 500 to 2,000 hertz. Bookshelves filled with mass-market books at varying depths approximate this scattering geometry surprisingly well and have been used as rear-wall treatment for decades.
If your room is small, under 200 square feet of floor area, prioritize absorption first and add diffusion only if the room sounds dead after the absorption is complete. If your room is large, over 400 square feet, plan for diffusion from the start because larger rooms accumulate enough reverberant energy that pure absorption will leave the space sounding too damped. Acousticians associated with the Audio Engineering Society have published room-volume rules of thumb that translate floor area into recommended ratios of absorptive and diffusive surface.
Installation: Fasteners, Z-Clips, and Future Removal
How a panel is mounted to the wall determines both its acoustic performance and its serviceability. Direct adhesive mounting traps the panel against the wall with no air gap, which kills the low-frequency benefit of even a thick panel. Mechanical mounting with a small standoff preserves the air gap and produces measurably better bass absorption.
The dominant mounting hardware is the Z-clip, also called a French cleat in the millwork trade. Z-clips screw to the wall and to the back of the panel; the panel hooks onto the wall clip and rests under gravity. This system creates a clean half-inch to one-inch air gap, accepts the weight of mineral-wool-core panels without sagging, and allows panels to be lifted off the wall during furniture moves or future renovations.
For panels mounted to ceilings, eyebolt-and-cable systems are preferred because they hold the panel rigid against vibration from in-ceiling subwoofers. For walls in homes with frequent occupant changes, consider hidden hinges that allow panels to pivot away from the wall to expose service access for in-wall speaker wiring. The cost of designing for future removal is small at install time and large after the fact, so plan for it before the fabric is stretched and the installer leaves the site.
Conclusion
Acoustic wall panels are simultaneously an engineering problem and a design problem, and treating them as only one or the other produces predictable failures. The engineering side asks for the right NRC ratings, the right reflection-point coverage, the right balance of absorption and diffusion, and an air gap that extends low-frequency performance. The design side asks for panel composition that reads as deliberate architecture, fabric choices that preserve image contrast, and trim details that hide the engineering inside something a homeowner is happy to look at every night.
The good news is that almost every home theater that sounds bad can be substantially improved without rebuilding the room. A well-placed twenty-four square feet of panel coverage at the first-reflection points, a rear-wall diffusion treatment, and one or two thick low-frequency absorbers in the front corners will transform most rooms within a single weekend of work. The key is starting with a measured RT60 baseline and a measured target rather than guessing.
Whether you are planning a ground-up dedicated theater or retrofitting acoustic treatment into an existing media room, document the room dimensions, the seating positions, and the speaker layout before you specify any panels. The information is cheap to gather and expensive to estimate after the fact. Acousticians and home cinema integrators who follow SMPTE and CEDIA design recommendations all start from the same data, and providing it lets you compare quotes apples to apples.
Ready to take the next step? Schedule a measurement session with a CEDIA-certified acoustic designer before drywall closes, bring your speaker model numbers and seating layout, and ask for an RT60 forecast for the proposed panel quantity. That single conversation will save more money and frustration than any single piece of treatment hardware you eventually buy. The acoustic foundation that conversation establishes carries the room across decades of use, surviving generations of streaming hardware, speaker upgrades, and changes in family viewing habits. Treat the room treatment as a long-life investment in the architecture itself rather than as a final accessory layer, and the cinema you build will sound as carefully designed as it looks.
More Articles You May Like



Comments
Post a Comment