Closet Sliding Door Replacement With Bypass or Bifold
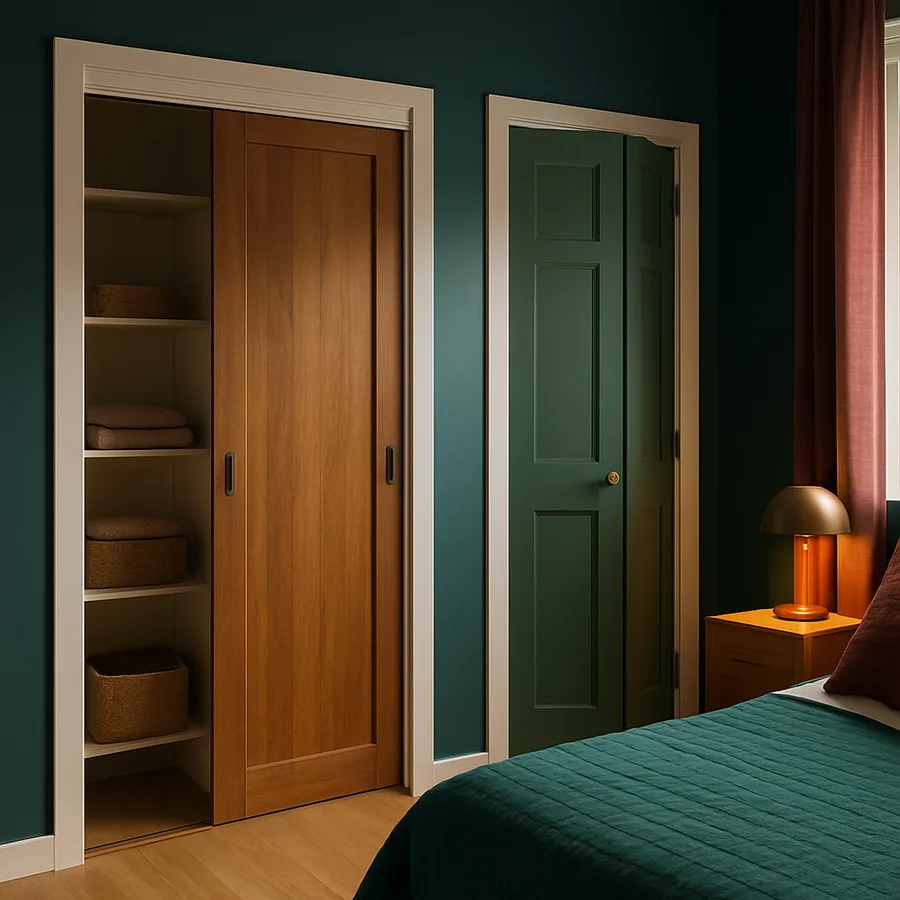
The original closet doors in most American homes are an afterthought. Builders install standard mirrored bypass sliders or hollow-core bifold doors because they are cheap, fast, and meet code, not because they are well-suited to how the homeowner actually uses the closet. Years later, those same doors are sticking, sagging, or simply looking dated, and the homeowner faces a decision that turns out to be more consequential than expected. The choice between bypass sliding doors and bifold doors shapes how the closet functions, how the room reads visually, and how much of the closet's contents are accessible at any given moment. Get this decision right and the closet works smoothly for decades. Get it wrong and you live with the friction every single day.
Closet door replacement is one of the most common interior renovation projects in American homes, with industry estimates from sources like the National Association of Home Builders suggesting that closet upgrades rank among the top ten remodeling projects by frequency. The average cost of a closet door replacement runs between 200 and 1500 dollars depending on size, materials, and complexity, making this an accessible project for most homeowners. The more important question is which type of door system to choose. This guide walks through bypass and bifold systems in detail, plus the related options worth knowing about, so you can make a confident, informed decision.
How Bypass Sliding Doors Work and Where They Shine
Bypass sliding doors consist of two or more panels that slide horizontally past each other on parallel tracks, with each panel covering one half (or one third, in three-panel systems) of the closet opening at a time. The track system is mounted at the top of the opening, and the doors hang from rollers that travel in this track, with bottom guides keeping the panels aligned. The defining feature of a bypass system is that the doors slide laterally without taking up any floor space when open, making them ideal for tight rooms where a swinging door would not fit.
The strengths of bypass doors are real. They handle very wide closet openings (up to 12 feet or more) gracefully, while bifold doors become awkward and heavy at widths beyond 6 to 8 feet. They take up no swing space, which matters in small bedrooms or in rooms where furniture would conflict with a hinged door. They also provide a very large door surface for mirrors, art, or decorative panels, which can be a significant aesthetic advantage. Mirrored bypass doors in particular have been a builder default for decades because they make small rooms feel larger and provide a full-length mirror without taking up wall space.
The fundamental weakness of bypass doors is also their defining feature: only half (or two-thirds) of the closet opening is accessible at any time. To reach items in the center of the closet, you have to slide one door over to one side, exposing one half. To reach items at the far end, you have to slide both doors. For closets where you frequently need to see the entire contents at once (think of a master closet where you are choosing an outfit), bypass doors become genuinely frustrating. This Old House has profiled numerous closet renovation projects where homeowners replaced bypass doors specifically because of this access limitation.
How Bifold Doors Work and Their Distinct Advantages
Bifold doors consist of two panels per side, hinged together vertically so that they fold against each other when opened. A typical bifold installation has two pairs of panels meeting in the center of the opening, providing a four-panel door system that folds back into compact stacks against each side of the opening. The panels are guided by a track at the top and pivot points at the corners, with the inner panels riding on small rollers that travel in the top track when the doors are operated.
The major advantage of bifold doors is access. When opened fully, a bifold system exposes the entire closet opening, with the folded panels protruding only a few inches into the room from each side. For closets where you regularly need to see and reach the full contents, this is a transformative improvement over bypass doors. Walk-in closets, master closets, and any closet where you store frequently used items at multiple positions across the width benefit substantially from bifold access.
Bifold doors also work well in slightly narrower openings (typically 4 to 8 feet wide) that are too small for an effective bypass system but too wide for a single hinged door. They handle this middle range of opening widths better than any other door type. According to remodeling guidance from the National Association of the Remodeling Industry, bifold doors are specifically recommended for reach-in closets in the 5 to 7 foot width range, where they outperform alternatives by every functional measure. Have you ever stood in front of a closet trying to see what is in the middle while a sliding door blocked your view? Bifold doors solve that problem completely.
The Tradeoffs Each System Forces You to Accept
Bypass doors require minimal projection into the room (essentially zero, since they only slide), but they limit access to half the closet at any time. Bifold doors provide full access but require 4 to 8 inches of clear space in front of the closet for the folded panels to project into. In a tight bedroom where furniture is close to the closet, that projection can interfere with dressers, beds, or pathways. Walk through your bedroom and check the actual clearance before committing to bifold doors; the catalog photos always show wide-open rooms, but real bedrooms often have less space than the geometry assumes.
Bypass doors generally have fewer mechanical failure points than bifold doors. The roller system on the top track is simple, and bottom guides rarely fail. Bifold doors have hinges at every panel junction, pivot pins at the floor and ceiling, and roller assemblies in the top track, all of which can fail or fall out of adjustment over time. According to maintenance data referenced by major hardware manufacturers, bifold systems require service or adjustment roughly twice as often as bypass systems over a typical 15-year service life. This is not a deal-breaker, but it is a real factor in total cost of ownership.
Sound and air sealing differ between the two systems. Bypass doors typically have a small gap between the two sliding panels at the center, which lets some air and sound through. Bifold doors close more completely against the door frame and against each other, providing slightly better sound dampening for closets that share a wall with sensitive areas. Neither system is truly soundproof, but if a closet is adjacent to a home office or a baby's room, the bifold's slightly better sealing might matter. Are these differences large? No. Do they matter in some specific situations? Yes.
Measuring and Sizing the Replacement Doors
Accurate measurement is the single most important step in any closet door replacement. Both bypass and bifold systems are sold in standard widths (commonly 24, 36, 48, 60, 72, 80, 96, and 120 inches) and standard heights (commonly 80 inches, with 96-inch options for taller openings). However, the actual door panel dimensions are slightly smaller than the rough opening, and the precise relationship varies by manufacturer. Measure your existing rough opening width and height carefully, then consult the specific product specifications for your chosen system before ordering.
For bypass doors, measure the opening width (jamb to jamb, not including the trim) and the opening height from the floor to the underside of the header. Standard bypass tracks accommodate openings within a few inches of the door system's nominal size, but very tight or very loose openings require either trim work or an adjustable track. For bifold doors, the same measurements apply, but additionally measure the opening depth (front to back of the jamb) to ensure the door panels fit within the jamb without protruding awkwardly when closed.
According to product installation guides from major hardware manufacturers like Johnson Hardware and Stanley, the most common installation problem is ordering doors based on the existing door size rather than the actual opening size. Existing doors often have been trimmed or shimmed over the years and no longer reflect the true opening dimensions. Always measure the opening, not the existing doors. Family Handyman has published installation walkthroughs for both door types and consistently emphasizes this measurement discipline as the foundation of a smooth installation. A measurement error of even half an inch can require returning the entire door system and starting over.
Step by Step Installation Walkthrough
Both bypass and bifold installations begin with removing the existing doors and hardware. Unscrew or unclip the old doors from their tracks, then remove the track itself by unscrewing it from the header. Inspect the existing jamb for damage, square it up if necessary by checking with a framing square, and patch any holes or damage from the old hardware. This preparation step takes 30 to 60 minutes for most closets and is critical to a clean final installation. A new door system mounted to a damaged or out-of-square opening will never operate smoothly.
For bypass doors, install the new top track first, leveling it carefully and screwing it into solid framing in the header. The track must be perfectly level for the doors to slide smoothly; even a quarter-inch slope will cause the doors to drift to one side over time. Then attach the rollers to the top of each door panel according to the manufacturer's instructions, hang the doors in the track, and install the bottom guide that keeps the panels aligned. Adjust the rollers as needed to set the proper door height and to ensure the panels slide smoothly past each other without binding.
For bifold doors, install the top track with the spring-loaded pivot socket and the floor pivot bracket first, leveling and squaring carefully. Install the pivot pins on the outer (hinge-side) panels, then attach the roller pin to the top of the inner panels. Insert the doors into the track by engaging the top pivot first, then dropping the bottom pivot into the floor bracket. The inner panel rollers slide into the track, completing the installation. Adjust the pivot screws to plumb the doors and ensure they swing and fold smoothly. Both systems should take 1 to 3 hours for a competent DIYer to install, with the actual time varying based on opening preparation and any complications encountered.
Beyond Bypass and Bifold Modern Alternatives Worth Considering
While bypass and bifold dominate the closet door market, there are other options worth knowing about before finalizing your decision. Pocket doors slide into a recess inside the wall, providing full access to the opening without any projection into the room. They require modifications to the wall framing and are not feasible in most retrofit situations, but for new construction or major renovation, pocket doors offer a clean, modern alternative that combines the access of a hinged door with the space efficiency of a slider. Expect to spend 1500 to 3500 dollars for a pocket door installation including framing modifications.
Barn-style sliding doors mount on an exposed track above the opening and slide horizontally along the wall, similar to traditional bypass doors but with a single panel that slides to one side. These doors have become extremely popular in recent years for both their aesthetic statement and their practical benefits in tight spaces. They expose the full closet opening when slid fully aside, but they require wall space adjacent to the opening for the door to slide into. Style options range from rustic wood to sleek metal, with prices ranging from 300 to 2000 dollars depending on materials and hardware quality.
French doors and traditional hinged doors remain the right choice for some closet situations, particularly for smaller closets in formal rooms where the door becomes part of the architectural composition. According to design surveys conducted by the American Society of Interior Designers, hinged closet doors continue to be specified in roughly 25 percent of high-end residential renovations, often for aesthetic reasons even when bypass or bifold would be more functionally efficient. The choice ultimately depends on how the closet relates to the room as a whole, what kind of statement you want the door to make, and what your specific access needs are. Have you considered all four options, or are you defaulting to the type you already have? Sometimes the best choice is the one you would not have considered.
Conclusion
Closet door replacement is a project where small details determine large outcomes. The choice between bypass and bifold systems shapes how you interact with the closet every single day for the next decade or more, and the decision deserves more thought than most homeowners give it. Bypass doors win on space efficiency and on suitability for very wide openings, but they sacrifice access to half the closet at any given time. Bifold doors win on full access and on suitability for medium-width openings, but they require some clearance in front of the closet and have more mechanical complexity to maintain.
The right choice depends on your specific closet, your specific room, and your specific use patterns. A reach-in closet for guest room linens that you access twice a year benefits more from bypass doors with a clean appearance than from bifold doors. A daily-use master closet where you need to see and reach the full contents benefits more from bifold doors than from bypass doors regardless of how clean the bypass appearance might be. Match the system to the use case, and the closet will work smoothly for decades.
If you are planning this project now, start by spending a week paying close attention to how you actually use your existing closets. Notice the moments when the current door system frustrates you, and notice the moments when it works well. Use those observations to drive your replacement decision rather than relying on default assumptions or showroom appearances. Ready to take the next step? Measure your closet openings carefully this weekend, walk through your bedroom to check actual clearance for bifold projection, and visit a few showrooms to see and operate sample door systems in person. The closet doors you install with deliberate thought will reward you every time you reach for your wardrobe for the next twenty years.
More Articles You May Like


Comments
Post a Comment