Sliding Barn Door Room Divider Hardware and Track Selection
Sliding Barn Door Room Divider Hardware and Track Selection
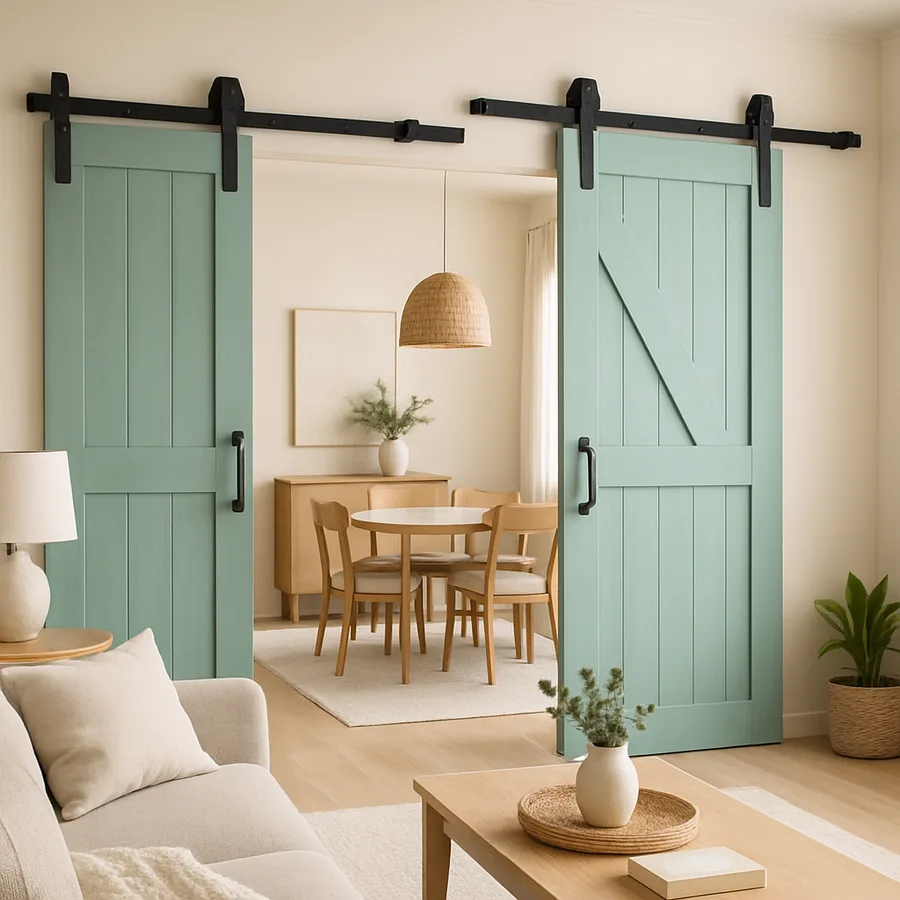
Sliding barn doors became one of the dominant interior trends of the past decade because they solve a specific architectural problem with elegance: they divide rooms without consuming the floor swing space that a hinged door demands. The trend has cooled in pure stylistic terms, but the functional appeal endures, and today the barn door has graduated from rustic farmhouse novelty to a serious option for room division in modern, traditional, and transitional homes alike. The door slab gets most of the attention, but the hardware and track system determine whether the installation feels custom or cheap, whether it lasts five years or twenty, and whether the door glides shut with a whisper or slams against the stop with a bang.
This guide walks through the hardware decisions that actually matter: track type, mounting strategy, weight rating, roller construction, soft-close mechanisms, floor guides, and the specification details that distinguish a $300 builder-grade kit from a $1,200 architect-specified system. According to industry reporting from the National Association of the Remodeling Industry, sliding barn door installations have remained among the top fifteen most-requested interior remodel additions for nearly a decade, with annual hardware sales reportedly growing by single digits even as the visual trend matures.
Top-Mount vs Wall-Mount Tracks
The first hardware decision is whether the track mounts to the wall above the door opening or to the ceiling directly above the door path. Wall-mount tracks are the conventional barn door installation: the track attaches to a header board (usually a 1x6 or 1x8 stained or painted to match the door) which is itself screwed into the studs above the opening. The header board is essential because it spreads the load across multiple studs and provides a clean visual line.
Top-mount or ceiling-mount tracks attach directly to the ceiling joists, which lets the door appear to glide from the ceiling itself with no header. The look is dramatically more contemporary, but the structural requirements are stricter: the joists must run perpendicular to the door path, and the ceiling must be drywall over framing rather than drop ceiling or plaster over lath. Builders commonly recommend a structural inspection before specifying a ceiling-mount system in any home older than about 50 years. Have you confirmed which way your joists run? A $20 stud finder can answer that question in five minutes and prevent a $1,000 installation mistake.
Weight Ratings and the 30 Percent Safety Margin
Track and roller systems are sold with maximum weight ratings, and the most common mistake in barn door installations is choosing hardware rated for exactly the weight of the door rather than with a safety margin. Industry guidance from hardware manufacturers, summarized by the National Association of the Remodeling Industry, recommends specifying hardware rated for at least 30 percent more than the actual door weight to account for dynamic loading, occasional impacts, and long-term wear on the rollers.
A solid wood door of 36 by 84 inches at typical thicknesses weighs 80 to 110 pounds. A reclaimed barn wood door of the same dimensions can weigh 130 to 160 pounds because of higher density and any attached metal hardware. A glass door with a steel frame can exceed 200 pounds. Hardware rated at 200 pounds is the minimum specification for any standard interior door, and 400-pound rated hardware is a smarter long-term choice for any door above 100 pounds. Cheap kits often advertise 200-pound ratings on hardware that was actually engineered for 100; reputable manufacturers publish independent test data, and the difference is worth the premium.
Roller Construction and Smooth Operation
The rollers are the single most important determinant of how the door feels when you slide it. Cheap kits use stamped steel wheels with sealed ball bearings that begin to feel gritty after a year or two of use. Mid-range kits use precision-machined steel wheels with sealed industrial bearings that maintain smooth operation for a decade. High-end kits use bronze or nylon-tire wheels designed for ultra-quiet operation, often paired with stainless steel bearings that resist corrosion in humid environments such as bathrooms and laundry rooms.
The number of rollers per door matters as well. Standard kits use two rollers, one near each edge of the door. Heavy-duty kits use three or four rollers, distributing the weight across more contact points and reducing track wear. For any door above 100 pounds or any door wider than 42 inches, the four-roller specification is the conservative choice. Architectural Digest has published profiles of custom barn door installations in which the hardware budget exceeded the door slab budget, and the rollers were almost always where the money went.
Soft-Close Mechanisms and Quiet Operation
The single biggest functional upgrade available in modern barn door hardware is the soft-close mechanism. Without soft-close, a sliding door can be pushed shut hard enough to slam against the end stop with significant force, which is loud, wakes sleepers in adjacent rooms, and gradually loosens the track mounting hardware. With soft-close, a hydraulic or spring-loaded damper engages in the last six to eight inches of travel and pulls the door gently into the closed position regardless of how hard it was pushed.
Soft-close mechanisms add roughly $150 to $400 to the hardware budget depending on quality and whether one or both ends of the track are dampened. For a door used multiple times daily, especially a bedroom or bathroom door where slam noise matters, the upgrade pays for itself in domestic peace within the first month. For a closet door used infrequently, the upgrade is a luxury rather than a necessity. Either way, the soft-close mechanism should be specified at hardware purchase rather than retrofitted later, because the track and roller geometry must be designed to accept the damper.
Floor Guides and Lateral Stability
A barn door is suspended from the track but needs a floor guide to keep it from swinging laterally as it slides. Floor guides come in three main types: floor-mounted nylon guides that attach to the floor and ride in a channel routed into the bottom edge of the door, wall-mounted bottom guides that attach to the wall below the door and capture the bottom edge as it passes, and floor-mounted bottom rollers that ride along a bottom track parallel to the top.
The wall-mounted bottom guide is the most popular for residential installations because it leaves the floor uninterrupted and works with any flooring type. The floor-mounted nylon guide is a better choice when the door must clear a threshold or when the wall behind the door cannot be drilled. Bottom rollers on a bottom track are the most stable but require a continuous floor channel that interrupts the flooring and accumulates dust. The American Society of Interior Designers recommends specifying the floor guide at the same time as the top track to ensure the geometry aligns precisely.
Materials, Finishes, and Long-Term Durability
Track materials range from powder-coated steel (the most common, with a wide finish range from matte black to brushed brass) to solid stainless steel (more expensive but corrosion-resistant) to solid bronze (premium, with a living finish that develops patina over time). For interior installations in temperature- and humidity-controlled rooms, powder-coated steel is the practical default. For installations in bathrooms, mudrooms, or any room with elevated humidity, stainless steel is worth the upcharge to avoid corrosion at the mounting points.
Finish selection should account for the door slab, the surrounding hardware (cabinet pulls, lighting, switches), and the long-term durability of the finish itself. Matte black powder coat is the dominant trend finish but shows fingerprints and dust more readily than satin nickel or aged brass. Brushed brass has rebounded strongly in popularity over the past five years according to reporting from Houzz, and aged or living finishes are increasingly specified for their ability to evolve with the room rather than fight the inevitable wear.
Privacy Hardware, Locks, and Code Considerations
Sliding barn doors are notoriously poor at providing true privacy because they rest against the wall rather than into a sealed jamb. Sound, light, and air all pass freely around the perimeter of the door. For closet or pantry installations this is irrelevant, but for bathroom, bedroom, or home-office installations it can be a real functional limitation. Hardware manufacturers have responded with several upgrades worth specifying.
Privacy locks for barn doors are typically surface-mounted hooks or hook-and-eye latches that engage between the door and the wall when the door is closed. They prevent the door from being slid open from the other side but do nothing for sound or light leakage. Jamb seals made of soft brush or felt strips can be installed around the door perimeter to reduce light and sound transmission, and they are particularly worthwhile for bathroom installations where bathroom-noise privacy is a real concern.
Building codes vary by jurisdiction but generally require that bathroom doors offer some form of privacy lock and that bedroom doors meet emergency egress requirements. The National Association of Home Builders has published guidance noting that some local codes do not consider sliding doors acceptable as the primary bathroom or bedroom door precisely because of the privacy and egress limitations. Homeowners should verify local code before specifying a barn door for any room governed by these requirements; a quick call to the building department before purchase is far cheaper than a permit problem after installation.
Fire-rated assemblies introduce a separate set of constraints. Doors between an attached garage and the living space, for example, are required by most modern codes to be rated 20 minutes minimum, and standard barn door assemblies do not meet that rating. Specifying a barn door in any location adjacent to a garage, mechanical room, or other rated assembly is almost always a code violation, and the fix is to use a conventional hinged or pocket door for that opening and reserve the barn door for elsewhere in the home.
Hardware Maintenance and Long-Term Service
Even the best barn door hardware needs occasional service to maintain smooth operation across a decade of daily use. The most common maintenance task is cleaning and lubricating the rollers. Dust, hair, and debris accumulate on the track and the roller wheels over time, and a roller that was silky smooth at installation can begin to feel gritty within a year if the track is never cleaned. The recommended maintenance interval is twice yearly: a quick wipe of the track with a damp microfiber cloth and a light application of dry silicone lubricant on the roller bearings.
The mounting hardware itself should be checked annually. Lag bolts and machine screws can loosen slightly under the cyclic loading of repeated door operations, and a quick quarter-turn check with the appropriate driver catches the loosening before it produces a sagging track or a wobbling door. Soft-close mechanisms have their own service interval, typically two to three years, at which point the hydraulic damper may need replacement to maintain the original engagement feel. Reputable hardware manufacturers stock replacement dampers as a standard part, and the replacement is usually a fifteen-minute job that any handy homeowner can perform.
Documentation matters more than most homeowners expect. Keeping the original hardware specification sheet, the model numbers of the track and rollers, and a photograph of the installed system in a home maintenance file makes future service dramatically easier. A decade after installation, when a roller finally fails or a damper finally needs replacement, the documentation lets you order the exact replacement part rather than guessing at compatibility.
Conclusion
The hardware on a sliding barn door is not a commodity. The choices about top-mount versus wall-mount track, weight rating with the 30 percent safety margin, roller count and construction, soft-close mechanism, floor guide type, and material finish together determine whether the installation is a polished architectural feature or a wobbly approximation that slowly loosens over a year. The slab is the visible surface, but the hardware is what the room actually experiences every time the door moves.
The single most useful exercise before purchase is to weigh the proposed door, multiply by 1.3, and use that number as the minimum hardware rating regardless of what the kit packaging claims. Then verify the joist direction if you are considering a ceiling mount, confirm the wall framing if you are considering a wall mount, and select a floor guide that matches both the flooring and the threshold conditions in the room. These four checks take less than an hour and prevent the most common installation regrets.
If you are uncertain about any of the structural questions, hire a contractor for a single-visit consultation before you order the hardware. The visit cost is recovered immediately if it prevents you from buying a ceiling-mount kit for a home where the joists run the wrong way. Plan a measurement and structural-check session this week, specify hardware rated 30 percent above the door weight, and insist on soft-close at purchase rather than as a retrofit. Done well, the installation will glide quietly for a generation and look better at year ten than it did on the day it was installed.


Comments
Post a Comment