Cabana Design Ideas for Backyard Pools With Shade and Seating
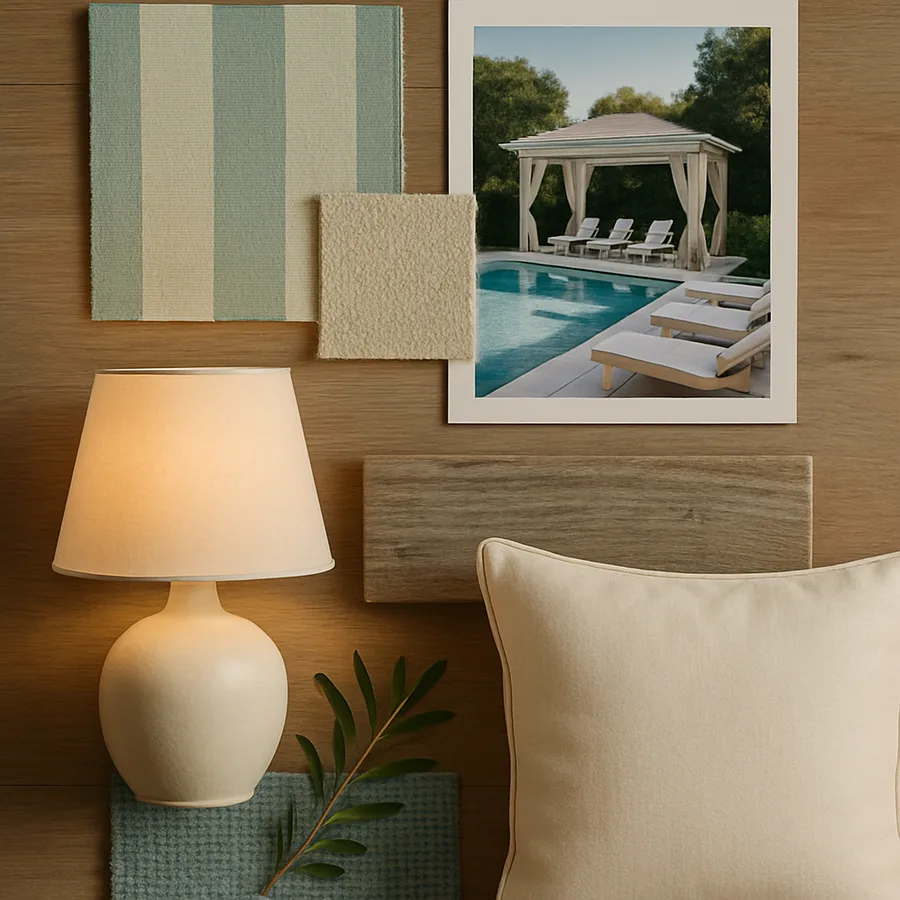
A backyard cabana is the moment your pool deck stops being a slab and becomes a destination. It is where adults retreat from the midday sun, where kids dry off between swims, and where dinner happens on the long blue evenings of late summer. Done well, a cabana feels like a small private resort. Done poorly, it bakes in the afternoon glare or turns into a wind-blown empty shell that no one actually uses. The difference is almost entirely in the design choices around shade, seating, and how the structure relates to the pool and the rest of the yard.
The Pool & Hot Tub Alliance (PHTA) reports that residential pool ownership in the United States now exceeds 10.7 million homes, and the American Society of Landscape Architects (ASLA) has tracked a parallel surge in demand for shade structures, outdoor kitchens, and cabana-style retreats. As outdoor living has matured into a serious design category, the cabana has become one of the highest-value moves a homeowner can make. This guide walks through the core decisions that turn a basic pool-side roof into a comfortable, beautiful, and genuinely usable space.
Reading Your Yard Before You Read Pinterest
The single most important step happens before you look at a single product. Stand on your pool deck at three different times of day, ideally noon, mid-afternoon, and just before sunset, and observe where the sun lands, where the breeze comes from, and where you naturally want to sit. A cabana placed in the wrong corner can feel hot and stagnant even with expensive fans and shade fabric, while one in the right spot needs almost no mechanical help to stay comfortable.
Most yards have a prevailing summer breeze, often from the west or southwest in much of the United States. A cabana sited so that breeze passes through it, rather than against a closed back wall, will feel five to ten degrees cooler than one boxed in by solid walls. The U.S. Department of Energy has long noted that natural cross-ventilation is one of the most effective passive cooling strategies available, and that principle applies just as strongly to outdoor structures as to interiors. Have you noticed which direction the wind comes from on your hottest days?
Sun angle matters even more than breeze. The afternoon sun in summer arrives low and intense from the west, and a cabana with a fully open west face will be unusable from roughly 3 to 6 p.m. unless you build in a deep overhang, a louvered screen, or a roll-down shade. Architectural Digest has covered cabana projects where the entire roof was extended four extra feet on the western side specifically to handle that late afternoon glare, and the result is a space that stays comfortable through cocktail hour without any mechanical intervention.
Shade Strategies That Actually Work
Shade is not one decision, it is a layered system. The roof handles the overhead sun, side screens handle the low-angle morning and evening sun, and movable elements like drapery or umbrellas handle the in-between hours. A solid roof with a 24-inch overhang on every side gives you a baseline of comfort. Add adjustable louvers or a slatted pergola section over the seating area and you can fine-tune light through the day. Layer in linen or marine-grade outdoor drapery on the open sides and you have a cabana that adapts hour by hour.
The most popular roof structures fall into three categories. Solid pitched roofs with shingles or metal panels feel architectural and permanent, and they handle rain beautifully. Louvered aluminum pergolas, sometimes branded as motorized opening roofs, give you precise control of sun and rain in a single mechanism, with the trade-off of a higher upfront cost. Traditional pergolas with retractable shade canopies are the most affordable middle ground and let you keep an open-air feel when you want it. The American Institute of Architects (AIA) has noted that hybrid solid-and-louvered roofs are increasingly common in higher-end projects because they combine the rain protection of a roof with the sun control of a louvered system.
Side shading is where cabanas often fall short. Open frame structures look beautiful in photographs but feel exposed in real use. Solutions range from permanent slatted screens (cedar, ipe, or aluminum) to retractable shade sails to simple linen drapes on a stainless cable system. Choose materials rated for sustained UV exposure, because standard indoor fabrics will fade and rot within a season. Marine-grade Sunbrella and similar acrylic fabrics typically carry warranties of 5 to 10 years against fade, which is the right benchmark for any outdoor textile near a pool.
Seating That Welcomes Wet Swimsuits
Cabana seating has to do something most living room furniture never has to do, which is welcome a wet swimsuit without complaint. That single requirement eliminates most upholstered indoor pieces and most low-grade outdoor furniture. The seating that actually works falls into a few clear categories: solution-dyed acrylic upholstery on quick-dry foam, woven all-weather wicker over powder-coated aluminum frames, and teak or ipe hardwood with removable cushions.
For the lounging zone, a deep low sectional with quick-dry foam cushions becomes the heart of the cabana. Specify a frame in marine-grade powder-coated aluminum or teak, and insist on cushions with open-cell quick-dry foam wrapped in a breathable mesh liner. Standard closed-cell foam will hold water for hours and grow mildew within weeks. The American Society of Interior Designers (ASID) regularly publishes specification guides for outdoor upholstery that emphasize this exact distinction. ASID resources are worth consulting before you commit to any custom outdoor cushion order.
For dining, a long teak table with cross-back chairs handles wet swimsuits well because the slatted seats let water drain rather than puddle. Round tables for four work better in smaller cabanas because they encourage conversation and waste less floor area. If you want a bar zone, counter-height stools with footrails should sit just outside the splash zone of the pool to keep them dry between uses. Have you thought about where wet feet will actually walk through your cabana, and which seating areas will be in the splash path?
Floors, Ceilings, and the Architecture of Comfort
The floor of a cabana is one of the most-touched surfaces in the entire backyard. Bare feet, dripping swimsuits, sand, and the occasional spilled drink mean it has to be slip-resistant, easy to clean, and visually warm enough to feel like a room rather than a slab. Travertine and limestone in honed finishes have been cabana favorites for decades because they stay relatively cool underfoot and provide good wet traction. Porcelain pavers with a textured finish have become the modern alternative because they are nearly maintenance-free and resist staining from sunscreen and wine.
Ceiling treatments transform the feel of a cabana more than almost any other choice. A simple painted underside reads as utilitarian, while tongue-and-groove cedar, whitewashed cypress, or stained ipe immediately elevates the space into something that feels architectural. The Forest Stewardship Council (FSC) certifies sustainable sources for most of these species, and the cost premium over basic plywood is modest relative to the visual impact. Add a pair of large outdoor ceiling fans rated for damp or wet locations, and you have created the single most useful comfort upgrade available short of full air conditioning.
Ceiling height should generally be a minimum of 9 feet at the lowest point and ideally 10 to 12 feet at the peak. Lower ceilings trap heat and feel oppressive in a structure with so much glass and openness. Higher ceilings let hot air rise out of the seating zone and make the cabana feel grander than its footprint suggests. The National Association of Home Builders (NAHB) notes that perceived spaciousness in outdoor structures correlates strongly with ceiling height and openness, even more than with absolute square footage.
Lighting, Power, and the Evening Cabana
A cabana that only works in daylight is a cabana you will use half as much as you should. The evening transformation depends on lighting, and lighting in an outdoor structure should be layered the same way you would layer it indoors. Start with a single statement fixture over the dining or central seating zone, ideally rated for damp or wet locations. Add wall sconces or column-mounted fixtures for ambient warmth at human scale. Then add task lighting at any bar, kitchen, or grill zone. Finish with low-level path or step lighting for safety and atmosphere.
Color temperature matters enormously in this context. The Illuminating Engineering Society (IES) recommends warm white in the 2700K to 3000K range for residential outdoor seating areas because it flatters skin tones and reads as inviting rather than clinical. Dimmable LED fixtures let you shift the cabana from a bright dinner zone to a soft late-evening lounge with a single control. Smart lighting systems make this almost effortless, and most can be programmed to follow sunset automatically through the year.
Power planning is the unglamorous but essential layer. Plan for at least four weather-resistant GFCI outlets distributed around the cabana so phones, speakers, fans, blenders, and string lights all have a home without extension cords. The National Electrical Code (NEC), published by the National Fire Protection Association (NFPA), requires GFCI protection for all exterior outlets within 20 feet of a pool, and that requirement is your friend rather than an obstacle. Built-in USB charging and a dedicated circuit for any future outdoor TV or sound system are worth roughing in even if you do not install those items immediately.
Making the Cabana Feel Like a Room, Not a Shed
The final layer of a great cabana is the soft layer, the textiles and accessories that turn a structure into a space. Outdoor rugs in flatweave polypropylene or solution-dyed nylon define the seating zone and add a layer of warmth underfoot. Throw pillows in mixed solids and patterns, all in solution-dyed acrylic, give the lounging area an inviting depth. A few weather-tolerant planters with structural greenery, such as olive trees, agave, or boxwood, soften the architecture and tie the cabana to the surrounding landscape.
Storage matters for the practical comfort of the space. A built-in bench with a hinged seat hides extra towels, sunscreen, and pool toys without breaking up the seating layout. A small slim cabinet near the dining area holds glassware, a wine opener, and a bottle of bug spray. The National Kitchen and Bath Association (NKBA) has noted that the most-loved outdoor spaces are almost always the ones with hidden storage built in from day one rather than added later as an afterthought.
Have you thought about the small accessories that make the cabana feel personal rather than generic? A favorite lantern, a stack of weatherproof books, a small Bluetooth speaker tucked into a niche, a folded throw for cool evenings. These are the touches that turn a cabana from a backyard amenity into a place your family genuinely retreats to several times a week.
Conclusion: Build for Hours, Not Just Hot Afternoons
A backyard cabana succeeds when it works through the entire day, not just the peak swimming hours. Place it where the sun and breeze cooperate, layer the shade so it adapts hour by hour, choose seating that welcomes wet swimsuits, build the floor and ceiling for comfort and durability, and design the lighting and power so the evenings are as inviting as the afternoons. Each of those decisions reinforces the others, and skipping any one of them is what turns a beautiful cabana into a beautiful but underused structure.
The investment is real, but so is the return. The National Association of Home Builders (NAHB) consistently ranks well-designed outdoor living structures among the top-performing residential improvements in terms of homeowner satisfaction and resale value, and a cabana with a thoughtful pool relationship usually leads that list. The cost of getting it right the first time is almost always lower than the cost of retrofitting an underperforming structure two or three summers in.
The most successful cabana projects share one trait, which is that the homeowner spent real time thinking about how they actually live before they bought a single piece of furniture. Where do you want to read on a Sunday morning? Where does dinner happen on a Wednesday in July? Where do the kids dry off after swim practice? When the design answers those concrete questions, the cabana becomes the room you keep wandering back to. When it tries to look beautiful in photographs without solving real comfort problems, it becomes the structure you walk past on the way to the kitchen.
Ready to begin? Sketch your yard from above, mark sun and wind, and identify the one spot where a person would naturally want to sit at four in the afternoon in late July. Start the cabana design from that point and work outward. Bring your sketch to a licensed designer or landscape architect who works regularly on poolside structures, and use the language in this guide to communicate exactly what you want. Your cabana is going to host a thousand small moments over the next decade, so design it for the way you actually live.
More Articles You May Like



Comments
Post a Comment