Zero-Threshold Showers for Accessible Bathroom Renovations
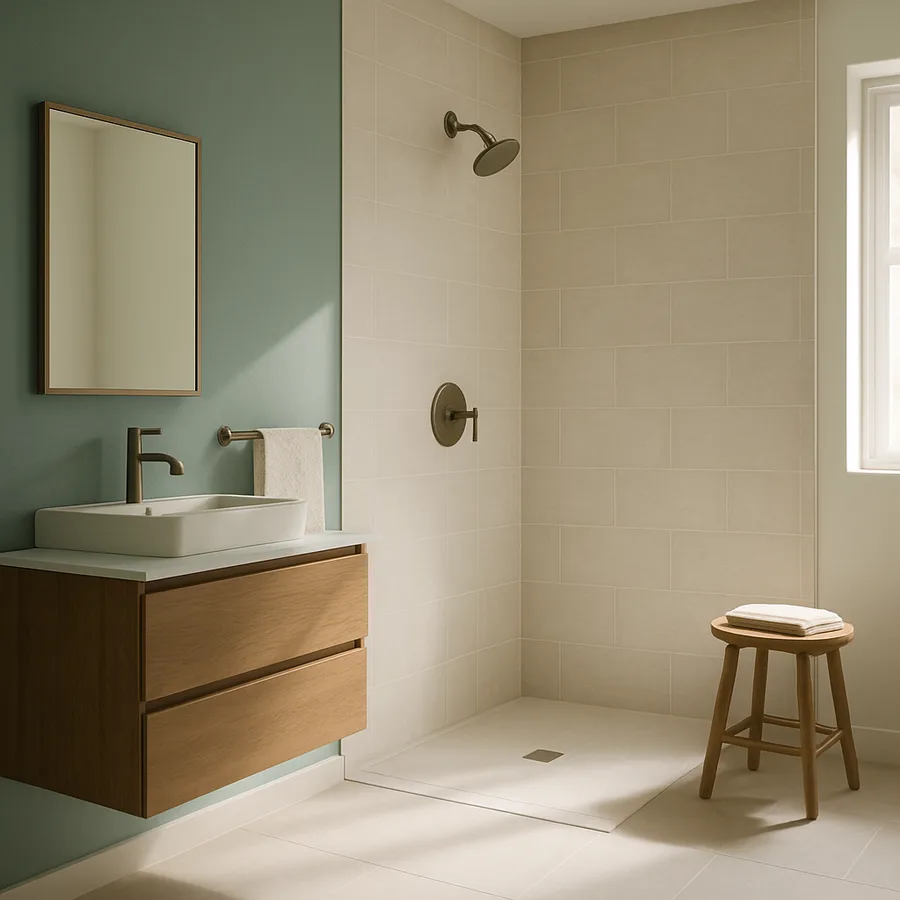
Bathrooms consistently rank among the most dangerous rooms in any home, with the Centers for Disease Control and Prevention reporting that approximately 235,000 Americans over the age of 15 visit emergency departments each year due to bathroom injuries, the majority caused by slipping or tripping. The traditional raised shower curb, typically three to four inches high, is one of the primary culprits behind these incidents, creating a barrier that must be stepped over while balancing on a wet surface. A zero-threshold shower, also called a curbless or barrier-free shower, eliminates this raised edge entirely, creating a seamless transition from the bathroom floor into the shower area. Once considered a specialty accommodation found only in hospitals and rehabilitation centers, zero-threshold showers have become one of the most sought-after features in contemporary bathroom design, embraced equally for their safety benefits and their striking visual appeal. This guide covers every aspect of planning, building, and enjoying a zero-threshold shower that serves both accessibility needs and modern aesthetic standards.
Why Barrier-Free Entry Changes Everything
The absence of a curb may seem like a small architectural detail, but its impact on daily bathroom use is transformative for a wide range of people. For wheelchair users, a zero-threshold shower is the difference between independent bathing and dependence on a caregiver to navigate a transfer over a raised barrier. For older adults with balance concerns, it removes the single most hazardous moment in the daily shower routine. For parents bathing young children, it eliminates the awkward step-and-bend maneuver that strains the lower back. The National Association of Home Builders (NAHB) includes zero-threshold showers as a core recommendation in its Aging-in-Place design guidelines, reflecting the feature's broad applicability across age groups and ability levels.
Beyond the immediate safety benefit, barrier-free showers create a sense of openness and flow that fundamentally changes how the bathroom feels. Without a curb to define the shower's boundary, the eye reads the entire floor as a single continuous surface, making even a modest bathroom appear significantly larger. This spatial illusion is particularly valuable in small and mid-sized bathrooms where every visual trick counts. Designers working in the luxury hospitality sector recognized this effect years ago, which is why curbless showers are now standard in high-end hotel bathrooms from Tokyo to Milan. The residential market has followed, driven by homeowners who want their everyday bathrooms to deliver that same sense of calm and spaciousness.
The practical advantages extend to cleaning and maintenance as well. A curbless shower has no grout-filled corner joint where the curb meets the floor, eliminating one of the most persistent mildew-prone areas in a traditional shower. The continuous floor surface can be mopped or squeegeed in a single uninterrupted motion, and a wheelchair or rolling shower bench can pass freely in and out of the wet zone for thorough cleaning behind and beneath it. For households where a caregiver assists with bathing, the open entry allows the caregiver to stand outside the wet area while still providing support, keeping their clothing dry and their footing secure on the non-wet bathroom floor.
According to a remodeling impact study cited by the National Kitchen and Bath Association, bathrooms with curbless showers recoup approximately 60 to 70 percent of their renovation cost at resale, a figure that rises in markets with large populations of older adults. This financial return, combined with the daily quality-of-life improvement and the aesthetic upgrade, makes the zero-threshold shower one of the strongest value propositions in the entire home renovation landscape.
Structural Requirements and Waterproofing Fundamentals
Building a zero-threshold shower that performs flawlessly for decades requires a level of structural and waterproofing precision that exceeds what a standard curbed shower demands. The fundamental challenge is drainage: without a curb to contain water, the shower floor must rely entirely on its slope to direct every drop toward the drain before it reaches the bathroom floor. The industry standard slope for a curbless shower floor is one-quarter inch per linear foot, creating a gentle pitch that is imperceptible underfoot but sufficient to guide water flow reliably. Achieving this slope typically requires recessing the shower pan into the subfloor structure, which is why curbless showers are easiest to install during new construction or a full bathroom gut renovation.
The subfloor modification is the most significant structural element of the project. In wood-framed construction, the joists beneath the shower area are typically notched or the subfloor is built up in adjacent areas to create the necessary depression for the sloped shower bed. The depth of the recess depends on the distance from the farthest shower wall to the drain: a 48-inch-deep shower with a center drain needs approximately half an inch of fall on each side, while a larger walk-through shower may require a more complex multi-directional slope. A structural engineer's input is advisable whenever joists are modified to ensure that the floor's load-bearing capacity is maintained.
Waterproofing is the non-negotiable backbone of any curbless shower installation. Because there is no physical barrier to catch water that misses the drain, the waterproof membrane must extend well beyond the shower area, covering the entire bathroom floor in many designs. Sheet membranes like Schluter DITRA and liquid-applied membranes like Laticrete Hydro Ban are the two dominant systems used by professional installers. Both create a continuous waterproof layer that bonds to the substrate and tiles over seamlessly. The critical detail is the transition zone where the shower slope meets the flat bathroom floor: this junction must be waterproofed with particular care, often using a reinforcing fabric strip embedded in the membrane to accommodate any differential movement between the sloped and flat sections.
Linear drains have become the preferred drainage solution for zero-threshold showers because they simplify the slope geometry considerably. Instead of a center-point drain that requires a four-directional slope, a linear drain installed along one wall allows the entire shower floor to slope in a single direction, which is much easier to construct accurately and more forgiving of minor imperfections. Linear drains also offer a cleaner visual appearance, with narrow grate profiles available in tile-insert, brushed stainless, and matte black designs that integrate discreetly into the floor pattern. The drain channel must be sized to handle the flow rate of the showerhead: a standard 2.5 GPM showerhead requires a minimum 2-inch drain line, while multiple-head or rain shower systems may need a 3-inch line to prevent backing up during heavy use.
Design Options and Material Selections
The visual potential of a zero-threshold shower is one of its most compelling selling points, offering designers and homeowners a canvas that stretches uninterrupted from bathroom entry to shower wall. Large-format porcelain tiles, measuring 24 by 48 inches or larger, are the most popular surface choice for curbless showers because they minimize grout lines and create the seamless visual flow that makes barrier-free designs so striking. When the same tile extends from the main bathroom floor into the shower without any change in pattern or material, the boundary between wet and dry zones virtually disappears, producing the spa-like aesthetic that drives much of the demand for this shower type.
Tile selection must balance aesthetics with slip resistance, a consideration that becomes especially important in a shower without a curb to contain water splashes. Look for tiles with a Dynamic Coefficient of Friction (DCOF) rating of 0.42 or higher, as recommended by the Tile Council of North America for wet areas. Textured porcelain, honed natural stone, and small-format mosaics with their dense grout grid all provide adequate grip underfoot. Large polished tiles, while visually appealing, should be avoided on the shower floor unless they carry a specific slip-resistant treatment. Many manufacturers now offer coordinated tile lines where the wall tile has a polished finish and the matching floor tile has a matte or textured surface, allowing visual consistency without compromising safety.
Glass enclosures interact beautifully with curbless shower designs, and the choice between a full glass enclosure, a single fixed panel, or no enclosure at all significantly affects both the appearance and the water management of the space. A frameless fixed glass panel, positioned at the showerhead end and extending roughly two-thirds of the shower opening, provides effective splash containment while preserving the open, walk-in feel. This configuration has become the signature look of contemporary curbless showers and photographs exceptionally well for real estate listings. For fully open wet-room designs where no glass is used, the entire bathroom floor must be waterproofed and sloped toward the shower drain, effectively treating the whole room as the shower zone.
What finish and material combination best reflects your personal style while meeting the practical demands of a wet environment? Consider creating a sample board with your preferred tile, drain finish, glass treatment, and fixture colors before committing. Many tile showrooms will loan sample pieces for this purpose, and seeing the materials together in your actual bathroom lighting conditions prevents costly mismatches. The interplay between matte and glossy surfaces, warm and cool tones, and natural and manufactured materials creates the character of the finished shower, so investing time in material selection pays dividends in long-term satisfaction.
Accessibility Features That Integrate Seamlessly
A zero-threshold shower provides the foundation for a fully accessible bathing experience, but several complementary features elevate it from simply barrier-free to genuinely comfortable and safe for users of all abilities. Grab bars are the most essential of these additions, and their design has evolved far beyond the chrome institutional bars of decades past. Contemporary grab bars from manufacturers like Moen, Delta, and Kohler are available in finishes and profiles that match the shower's fixtures, integrating so naturally into the design that they read as intentional style elements rather than medical equipment.
Placement of grab bars follows established guidelines from the ADA and the NAHB CAPS program. A vertical bar at the shower entry provides a secure handhold during the transition from dry floor to wet surface. A horizontal bar on the long shower wall at 33 to 36 inches above the finished floor assists with standing balance and provides leverage for lowering onto a shower bench. An angled bar on the control wall, positioned between 30 and 48 inches high, supports the user while reaching for faucet controls. All grab bars must be anchored into wall studs or solid blocking installed during framing, as the forces generated during a slip recovery far exceed what drywall anchors can sustain. Planning grab bar locations before tile installation allows blocking to be installed invisibly behind the finished wall.
Built-in shower benches offer a resting option that benefits users across the mobility spectrum, from wheelchair users who transfer onto the bench, to older adults who prefer seated showering, to able-bodied residents who simply enjoy the luxury of sitting under warm water. A bench that is 18 inches deep, 15 to 17 inches above the finished floor, and extends the full width of one shower wall provides a versatile surface that accommodates various seated positions. Tiling the bench surface to match the shower walls creates a built-in, architectural look, while a freestanding teak bench offers flexibility and warmth. Fold-down benches mounted to the wall provide seating when needed and fold flat against the wall to maximize open floor space when not in use.
Thermostatic valve controls represent a critical safety upgrade that pairs naturally with accessible shower design. A thermostatic mixing valve maintains water temperature at the user's preset level regardless of fluctuations in the home's hot water supply, preventing the scalding that can occur when a toilet is flushed or a dishwasher cycle begins. For users with reduced sensation in their extremities, a condition common in diabetes and certain neurological conditions, thermostatic control is not a luxury but a necessity. The American Society of Interior Designers includes thermostatic valves in its recommended specification list for aging-in-place bathroom projects, and many building codes now require them in new accessible construction.
Common Mistakes and How to Avoid Them
Despite the growing popularity of zero-threshold showers, the installation process involves several potential pitfalls that can compromise performance, safety, or aesthetics if not addressed during planning. The most consequential mistake is insufficient floor slope. A shower floor that does not achieve the minimum one-quarter-inch-per-foot gradient toward the drain will allow water to pool, creating standing puddles that are both a slip hazard and a breeding ground for mold. This error is difficult and expensive to correct after tiling is complete, which is why professional installers perform a flood test before any finish material is applied, filling the shower area with water and verifying that the drain captures every drop within a reasonable timeframe.
Undersized drains are a second common error, particularly when homeowners upgrade to rainfall showerheads or multi-head systems without corresponding upgrades to the drain capacity. A 12-inch rainfall head delivering 2.5 gallons per minute produces a much wider splash pattern than a standard head, sending water to areas of the shower floor that are farther from the drain. If the drain and its associated piping cannot evacuate water as fast as it arrives, the surplus will spill past the showerhead splash zone and onto the bathroom floor. Sizing the drain for the maximum flow rate of all installed showerheads, plus a safety margin, prevents this overflow scenario.
Tile layout errors at the slope transition can also undermine an otherwise well-built curbless shower. Large-format tiles that span the transition between the sloped shower floor and the flat bathroom floor may develop lippage, a condition where adjacent tile edges sit at slightly different heights due to the change in substrate angle. This lippage creates both a tripping hazard and an unsightly shadow line. The solution is to plan the tile layout so that full grout joints fall at or near the slope transition, allowing the thinset bed to absorb the angle change within the joint rather than across a tile face. Experienced installers often use a layout laser to map tile positions before setting begins.
Have you spoken with your contractor about their specific experience with curbless shower installations, or are they approaching this as a standard shower build with the curb simply omitted? The distinction matters enormously. A contractor who has completed multiple zero-threshold projects will understand the subfloor modifications, membrane systems, and slope verification procedures that separate a successful installation from one that leaks within the first year. Request references from previous curbless shower clients and, if possible, inspect a completed project in person before signing a contract.
Cost Breakdown and Project Planning Timeline
Understanding the financial commitment involved in a zero-threshold shower renovation helps homeowners set realistic budgets and avoid the sticker shock that sometimes derails projects mid-stream. According to national remodeling cost data compiled by the NAHB, a mid-range curbless shower installation in an existing bathroom typically costs between $5,000 and $12,000, depending on the size of the shower, the complexity of the subfloor modification, and the finish materials selected. This range assumes professional installation and includes demolition of the existing shower, subfloor rework, waterproof membrane, tile, a linear drain system, basic fixtures, and a single glass panel. Premium materials, custom tilework, and luxury fixtures can push the total to $15,000 or beyond.
The project timeline for a typical curbless shower renovation runs approximately two to four weeks from demolition to completion, with the most time-sensitive phase being the waterproofing and curing period. Sheet membranes like Schluter Kerdi can be tiled over the same day they are installed, while liquid-applied membranes typically require 24 to 72 hours of curing time before tile setting can begin. Rushing this curing period is one of the most damaging shortcuts a contractor can take, as an incompletely cured membrane will not achieve its rated waterproofing performance. Build explicit curing time into the project schedule and resist pressure to accelerate the timeline at the expense of proper membrane performance.
For homeowners working within tighter budgets, several strategies can reduce costs without compromising the core accessibility and performance benefits. Selecting domestic porcelain tile rather than imported natural stone can reduce material costs by 40 to 60 percent while still achieving a high-end appearance. Choosing a point drain instead of a linear drain saves approximately $200 to $500 on the drain hardware alone, though it does require a more complex four-directional slope. If the existing bathroom floor is concrete slab on grade, the subfloor modification is significantly simpler and less expensive than in wood-framed construction, potentially saving $1,000 or more. Each of these trade-offs involves a genuine compromise, but none of them sacrifices the essential barrier-free entry that defines the project.
Start your zero-threshold shower project by requesting detailed bids from at least three contractors who specialize in accessible bathroom work. Ask each contractor to itemize their bid by category: demolition, structural, waterproofing, tile, fixtures, glass, and finish work. This level of detail allows you to compare bids meaningfully and identify where costs diverge. A low overall bid that skimps on waterproofing is not a bargain; it is a future leak. Prioritize contractors who allocate robust budgets to the structural and waterproofing categories, as these invisible components determine the long-term success of the entire project.
Embracing the Future of Accessible Bathroom Design
The zero-threshold shower stands at the intersection of two powerful forces reshaping residential design: the aging of the population and the mainstreaming of spa-inspired bathroom aesthetics. These forces are not in tension with each other. They are, in fact, deeply complementary. The same flush floor that allows a wheelchair to roll unimpeded into the shower is the same flush floor that gives a luxury hotel bathroom its serene, uncluttered appearance. The same grab bar that prevents a fall during a balance episode is the same grab bar that a design-conscious homeowner mounts in brushed gold to complement their rainfall showerhead. When accessibility and aesthetics align this naturally, the case for adoption becomes overwhelming.
The construction industry has responded to this demand with steadily improving products and methods that make zero-threshold showers more reliable and more affordable with each passing year. Pre-sloped foam shower pans, integrated linear drain assemblies, and factory-applied waterproof membranes have simplified installation to the point where a skilled tile installer can complete a curbless shower in substantially less time than was possible a decade ago. As these efficiencies continue to develop, the cost premium over a traditional curbed shower will narrow further, removing one of the last remaining objections to widespread adoption.
For homeowners considering a bathroom renovation of any scope, evaluating a zero-threshold shower deserves a place at the top of the planning list. Whether the motivation is an immediate accessibility need, a desire for contemporary aesthetics, a long-term aging-in-place strategy, or simply the wish to eliminate one more tripping hazard from daily life, the barrier-free shower delivers on all counts. The investment in proper structural preparation and waterproofing ensures that the finished shower will perform flawlessly for decades, providing a daily experience that is safer, more comfortable, and more beautiful than the raised-curb shower it replaces.
More Articles You May Like



Comments
Post a Comment