Board and Batten Exterior Siding Used Indoors as an Accent
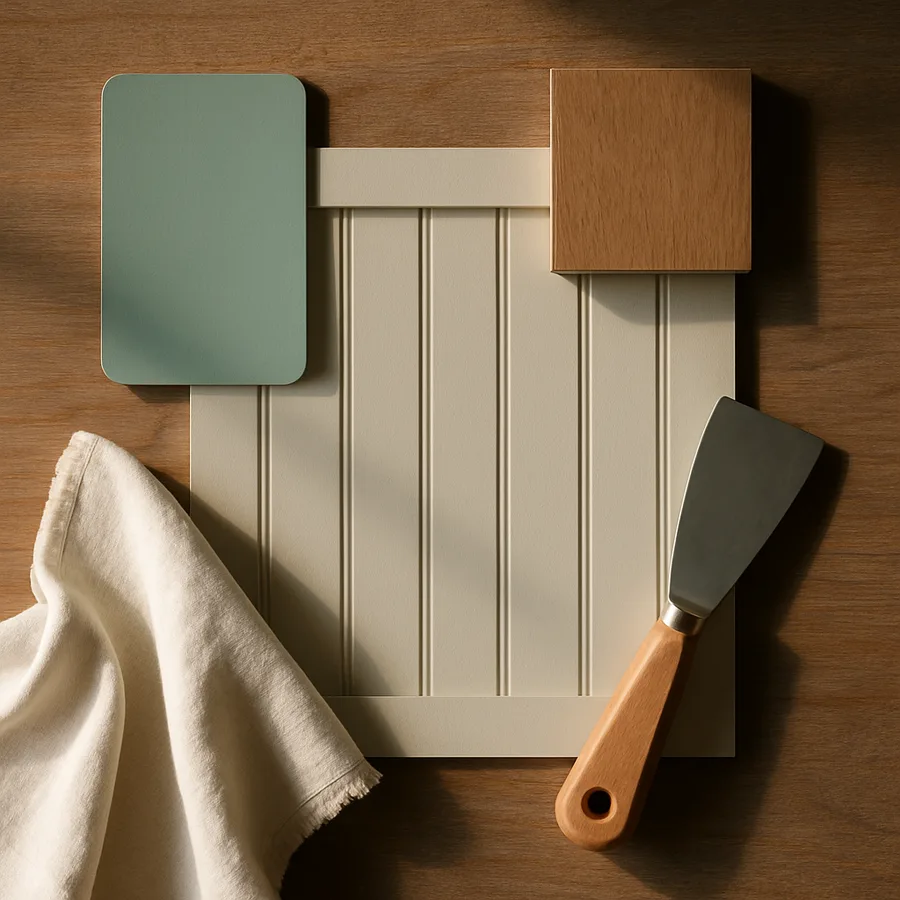
For generations, board and batten has served as one of the most recognizable exterior siding profiles in American architecture, defined by its alternating pattern of wide boards and narrow battens that cover the joints between them. This vertical composition creates a strong, rhythmic facade that has graced barns, farmhouses, carriage houses, and coastal cottages across the country. In recent years, however, interior designers and homeowners have begun transplanting this traditionally exterior material into indoor environments, using it as an accent treatment that adds architectural depth, vertical energy, and textural character to rooms that would otherwise rely on paint or wallpaper for visual interest. According to a survey by the American Society of Interior Designers, vertical wall paneling treatments including board and batten have appeared in 31 percent more residential projects compared to five years ago, reflecting a broader appetite for dimensional wall surfaces that create shadows, rhythm, and tactile engagement. This guide examines how to adapt exterior board and batten conventions for interior use, covering proportions, materials, installation approaches, and room-specific design strategies that maximize the impact of this versatile wall treatment.
Translating the Exterior Profile for Indoor Spaces
Moving board and batten from a building's exterior to its interior walls requires more than simply nailing the same materials to a different surface. Exterior board and batten siding typically uses wide boards of eight to twelve inches with relatively thick battens of two to three inches, creating a bold, utilitarian pattern designed to be viewed from a distance across a yard or street. At interior viewing distances of three to fifteen feet, these proportions can feel overwhelming and visually heavy, particularly in rooms with standard eight-foot ceilings where the vertical elements loom at close range. Scaling the proportions downward, using boards of four to six inches and battens of one and a half to two inches, produces a more refined pattern that reads as architectural millwork rather than agricultural siding while preserving the essential vertical rhythm that makes board and batten distinctive.
The spacing between battens is the single most influential proportion in the design, and experimenting with different intervals before committing to installation is strongly recommended. Battens spaced eight to twelve inches apart create a classic, balanced look that works in most rooms and at most ceiling heights. Narrower spacing of five to six inches produces a more contemporary, graphic effect that can feel dynamic in small spaces but overwhelming in large rooms. Wider spacing of fourteen to sixteen inches creates a more relaxed, informal pattern that evokes agricultural origins and pairs well with rustic and farmhouse interiors. The National Association of Home Builders suggests that interior board and batten installations with batten spacing between ten and twelve inches consistently receive the highest satisfaction ratings from homeowners, likely because this range strikes an intuitive balance between visual presence and restraint.
Board depth is another dimension that changes significantly between exterior and interior applications. Exterior battens are often three-quarters of an inch thick, projecting meaningfully from the wall to create deep shadow lines visible at a distance. Indoors, a projection of three-eighths to half an inch is typically sufficient to create visible shadows without the battens protruding far enough to snag clothing, catch dust, or interfere with furniture placement against the wall. Some interior installations eliminate the dimensional "board" entirely, applying flat battens directly to a flat wall surface and relying solely on the raised battens to create the pattern. This simplified approach, sometimes called batten-only or applied molding board and batten, reduces material costs and installation complexity while still producing the signature vertical rhythm from normal viewing distances.
How high should the board and batten extend on the wall? Full-height installations from floor to ceiling create the most dramatic impact and make ceilings feel taller by drawing the eye continuously upward along the vertical lines. Wainscoting-height installations, typically one-third to one-half of the wall height, create a more traditional look that divides the wall into a textured lower zone and a smooth upper zone, separated by a chair rail or cap molding. The choice between full-height and wainscoting depends largely on the room's purpose and formality: bedrooms and living rooms tend to favor full-height treatments that envelop the space, while dining rooms, hallways, and entryways often benefit from the structured elegance of a wainscoting-height application with contrasting paint or wallpaper above.
Material Choices for Interior Board and Batten
Interior installations liberate board and batten from the weather-resistance requirements that constrain exterior material choices, opening the door to a wider range of materials that optimize for appearance, workability, and cost rather than durability against the elements. Medium-density fiberboard (MDF) has become the most popular material for painted interior board and batten because its smooth, grain-free surface accepts paint beautifully without the grain raising, knot bleed-through, and splitting that can plague natural wood in painted applications. MDF boards and battens can be purchased pre-primed from most building supply retailers, saving an entire priming step and ensuring a consistent base for the topcoat. The material cuts cleanly with standard woodworking tools, produces minimal tearout, and costs significantly less than comparable dimensions of clear softwood or hardwood.
For installations where a natural wood finish is desired, select a species that provides the grain character appropriate to your design vision. Pine offers affordability and a warm, knotty character that suits casual and farmhouse interiors. Poplar provides a smoother, more uniform grain at a moderate price point that works well for transitional and traditional styles. Red or white oak delivers the rich, prominent grain patterns and hardwood durability that justify its premium cost in formal or high-traffic applications. Whichever species you select, purchase boards that have been kiln-dried to a moisture content of eight to ten percent or lower, which minimizes the seasonal expansion and contraction that can open gaps between boards and battens in climate-controlled interior environments.
Reclaimed and salvaged wood brings a layer of authentic character that new material cannot replicate, and board and batten installations are an ideal showcase for this material because the simple, linear pattern allows the wood's patina, nail holes, and color variation to take center stage. Salvaged barn wood, deconstructed pallet planks, and reclaimed shipping crate lumber can all be milled or ripped to consistent widths for board and batten applications. Be aware that reclaimed wood often has embedded nails, staples, and grit that will damage saw blades, so inspect each piece carefully and use a metal detector before making cuts. The Forest Stewardship Council maintains a directory of certified reclaimed wood suppliers for homeowners who want the sustainability benefits and aesthetic appeal of reclaimed material with the confidence of verified sourcing.
Composite and PVC trim boards, while developed primarily for exterior use, are worth considering for interior board and batten in specific situations. Bathrooms, laundry rooms, and below-grade spaces where moisture levels are unpredictable benefit from the complete moisture immunity of cellular PVC products. These materials can be worked with standard woodworking tools, accept paint readily, and produce finished profiles that are virtually indistinguishable from painted MDF at normal viewing distances. Their higher cost compared to MDF is offset by the peace of mind that comes from knowing the installation will never warp, swell, or grow mold regardless of how humid the room becomes.
Step-by-Step Installation for Clean Results
A professional-looking board and batten installation depends on methodical planning and precise execution at each step, beginning with a thorough assessment of the wall surface. The existing wall must be flat, plumb, and free of significant imperfections because the flat boards and narrow battens will amplify any underlying irregularities rather than concealing them. Run a six-foot level or straightedge across the wall in multiple locations to identify humps and depressions. Skim-coat or sand any areas that deviate by more than an eighth of an inch to create a smooth plane for the boards to sit against. Locate and mark all wall studs with a pencil, as every batten must be secured into a stud for reliable long-term attachment, particularly in full-height installations where gravity and the weight of paint can gradually work loose fasteners that grip only drywall.
With the wall prepared, install the flat boards first. These are the wider elements that sit directly against the wall and form the background surface visible between the battens. Depending on your chosen approach, the boards may be full sheets of quarter-inch plywood or MDF cut to the appropriate height, individual planks butted edge to edge, or, in the batten-only method, the existing wall itself serving as the background surface. Secure boards with construction adhesive and 18-gauge brad nails driven into studs. If using individual planks, leave a gap of approximately one-sixteenth of an inch between boards to accommodate seasonal movement, trusting that the battens will cover and conceal these joints in the next step.
Batten installation is where the pattern comes to life. Begin by cutting all battens to the same length, measuring from the top of the baseboard to the bottom of the crown molding or ceiling trim. If the room lacks crown molding, a horizontal cap rail at the top of the installation provides a clean termination point and adds another layer of architectural detail. Use a level to mark a plumb line at the location of each batten, spacing them at the interval you determined during your design planning. Apply a bead of construction adhesive along the back of each batten and press it into position along the plumb line, then secure it with 18-gauge brad nails driven through the batten into the wall stud behind. Two nails per stud crossing, one near each edge of the batten, provides adequate hold without creating an excessive number of nail holes to fill.
The finishing stage transforms raw lumber into a polished architectural feature. Fill all nail holes with lightweight, non-shrinking spackle, caulk every joint where battens meet boards, boards meet baseboard, and boards meet the ceiling or cap rail, and sand any rough spots or spackle ridges smooth. Apply a quality primer to the entire surface, paying particular attention to end grain and cut edges that absorb paint unevenly. Two coats of acrylic latex paint in your chosen color and sheen complete the installation. For board and batten, satin or semi-gloss sheens are preferred because they highlight the shadow lines created by the batten projections, which is the entire visual point of the treatment. Flat paint minimizes shadow definition and can make the dimensional effort feel wasted.
Room-by-Room Design Strategies
The bedroom is one of the most rewarding rooms for a board and batten accent wall because the treatment creates a substantial, architectural headboard effect when installed on the wall behind the bed. A full-height installation in a tone slightly deeper than the surrounding walls frames the bed and establishes a clear focal point without the need for a physical headboard piece. The vertical lines also draw the eye upward, making standard eight-foot ceilings feel more generous. For bedrooms, spacing battens at ten to twelve inches apart and painting the board and batten wall in a muted, restful color like warm gray, dusty blue, or soft sage creates a calming atmosphere that supports the room's purpose. Adding integrated LED strip lighting at the cap rail or behind the bed casts a warm, ambient glow down the wall surface that highlights the shadows between battens and creates a dramatic evening mood.
Entryways and foyers benefit from board and batten as a wainscoting-height treatment that protects walls from the daily abuse of bags, shoes, coats, and leashed pets while simultaneously establishing the home's design tone from the moment visitors step inside. A wainscoting height of 36 to 42 inches, capped with a substantial molding profile, creates a durable lower wall zone that can be wiped clean and touched up easily while the upper wall remains available for paint, wallpaper, art, or a contrasting texture. White or off-white board and batten wainscoting is the most universally appealing choice for entryways because it reads as clean, classic, and welcoming regardless of the home's overall style. The American Society of Interior Designers reports that entryway wainscoting is among the most frequently cited features that real estate agents recommend for improving a home's first impression.
Bathrooms present an opportunity to use board and batten as both a protective wall surface and a design feature that elevates the room beyond its utilitarian function. A wainscoting-height installation using moisture-resistant MDF or PVC provides a water-resistant wall surface in the splash zones around vanities, tubs, and toilets while adding the vertical texture and shadow play that distinguish a thoughtfully designed bathroom from a generic one. Paint the board and batten in a semi-gloss or high-gloss finish for maximum moisture resistance and light reflection, and ensure that all joints are caulked with a mildew-resistant silicone to prevent water infiltration behind the panels. Board and batten in bathrooms pairs exceptionally well with classic hex tile flooring, marble countertops, and brass or matte black hardware for a look that balances traditional architecture with contemporary material choices.
Living rooms and dining rooms can handle more ambitious board and batten treatments because their larger wall areas and higher visibility justify the investment in both material and labor. A full-height board and batten feature wall behind a sofa, credenza, or buffet creates a gallery-like backdrop that makes art and decorative objects pop against the dimensional surface. In dining rooms, extending the board and batten around the full perimeter of the room at wainscoting height creates a formal, paneled atmosphere reminiscent of traditional English dining rooms, with the added benefit of protecting walls from the inevitable scuffs and bumps of dining chairs. Using a dramatic color on the board and batten, such as navy, charcoal, or deep green, can make a dining room feel intimate and sophisticated for evening entertaining while maintaining a fresh, airy quality during the day when natural light fills the shadows between battens.
Styling and Color Considerations for Maximum Impact
The color you choose for your board and batten installation determines whether the treatment reads as a subtle architectural layer or a bold design statement, and both approaches have their place depending on the room's purpose and your personal style. Painting the board and batten wall the same color as the adjacent walls but in a higher sheen creates a tonal accent that registers primarily through the play of light and shadow rather than through color contrast. This monochromatic approach works beautifully in rooms where you want architectural richness without visual competition with art, furnishings, or a view. The board and batten adds depth and texture that you feel more than you see, creating a sense of quality and intentionality that is difficult to achieve with flat walls alone.
Contrasting the board and batten color against the surrounding walls produces a more overt accent effect that declares the treated wall as the room's focal point. The most reliable contrast strategies use the board and batten wall as either the lightest or the darkest surface in the room, creating a clear visual hierarchy that the eye reads immediately upon entering. A white board and batten wall against warm-toned walls in taupe, terracotta, or soft green frames the treatment as a bright, architectural centerpiece. A deep-toned board and batten wall against lighter surrounding walls creates a moody, recessive focal point that draws the eye inward and makes the room feel more intimate. Avoid selecting board and batten colors that are too close to the surrounding wall color without being identical, as this near-match can look like a mistake rather than a deliberate design choice.
What role do trim elements play in the overall composition? The baseboard, cap rail, and any crown molding that frame the board and batten installation can either blend into the treatment by matching its color or contrast against it to create additional visual layers. Matching trim creates a unified, sculptural panel effect that feels contemporary and streamlined. Contrasting trim, typically white trim against a colored board and batten wall, creates a more traditional, formal look that references historical millwork conventions. The weight and profile of the trim should be proportional to the batten dimensions: a substantial five-and-a-quarter-inch baseboard and a three-quarter-inch cap rail pair well with one-and-a-half-inch battens, while a more delicate installation with narrow battens calls for correspondingly lighter trim profiles.
Consider how your board and batten wall will interact with the furniture and objects placed against it. The vertical lines of the battens create a strong directional pattern that can either harmonize with or compete against the lines of adjacent furniture. Horizontal elements like long floating shelves, wide art pieces, and low credenzas provide a pleasing perpendicular counterpoint to the vertical battens. Tall, narrow elements like floor lamps, vertical art, and narrow bookcases can either reinforce or overwhelm the vertical energy depending on their placement and scale. As a general principle, create contrast in one dimension, either scale, direction, or color, while maintaining harmony in the others to produce a composition that feels dynamic without descending into visual chaos. Ready to bring the timeless character of board and batten into your home? Measure your accent wall, sketch your preferred batten spacing on paper, and visit your local building supply center to select materials that match your budget and design vision.
Achieving Lasting Quality with Board and Batten Indoors
Board and batten's transition from exterior siding to interior accent treatment represents one of the most successful material adaptations in contemporary residential design. The profile's inherent simplicity, just wide flat surfaces divided by narrow raised elements, creates architectural depth and shadow play that can elevate any room from flat and forgettable to dimensional and distinguished. By adjusting proportions, materials, and colors for interior conditions and viewing distances, you preserve the essential character of this centuries-old building tradition while tailoring it to the comfort and aesthetic demands of modern indoor living.
The practical advantages of interior board and batten extend well beyond decoration. The treatment physically protects wall surfaces from the dents, scuffs, and marks that painted drywall accumulates over time, particularly in high-traffic zones like entryways, hallways, and dining rooms. This protective function means the investment in board and batten pays dividends not just in immediate visual impact but in reduced ongoing maintenance and fewer repainting cycles over the life of the home. When properly installed with quality materials and paint, an interior board and batten wall will maintain its appearance for fifteen to twenty years or more before requiring any attention beyond routine cleaning.
Whether you choose a subtle, tonal approach that adds quiet architectural richness or a bold, contrasting statement that commands attention, board and batten gives you a level of design control and dimensional depth that flat wall surfaces simply cannot deliver. The vertical rhythm creates a sense of height and structure that makes rooms feel taller, more intentional, and more architecturally complete. Combined with thoughtful color selection, proportional trim, and purposeful furniture arrangement, a board and batten accent wall becomes not just a decorative feature but a defining element that shapes the entire character and experience of the room it inhabits.
Begin your project by identifying the wall that will benefit most from the dimensional treatment, gather material samples to compare in your actual lighting conditions, and sketch a full-scale layout on the wall with painter's tape to preview the batten spacing before cutting a single board. This low-cost, zero-commitment preview step takes an hour and can save you from committing to proportions that do not suit your space. Trust the process, respect the proportions, and enjoy the transformation as your walls gain the depth and character that only dimensional millwork can provide.
More Articles You May Like
Comments
Post a Comment