From Concept to Reality: The Journey with an Interior Design Company
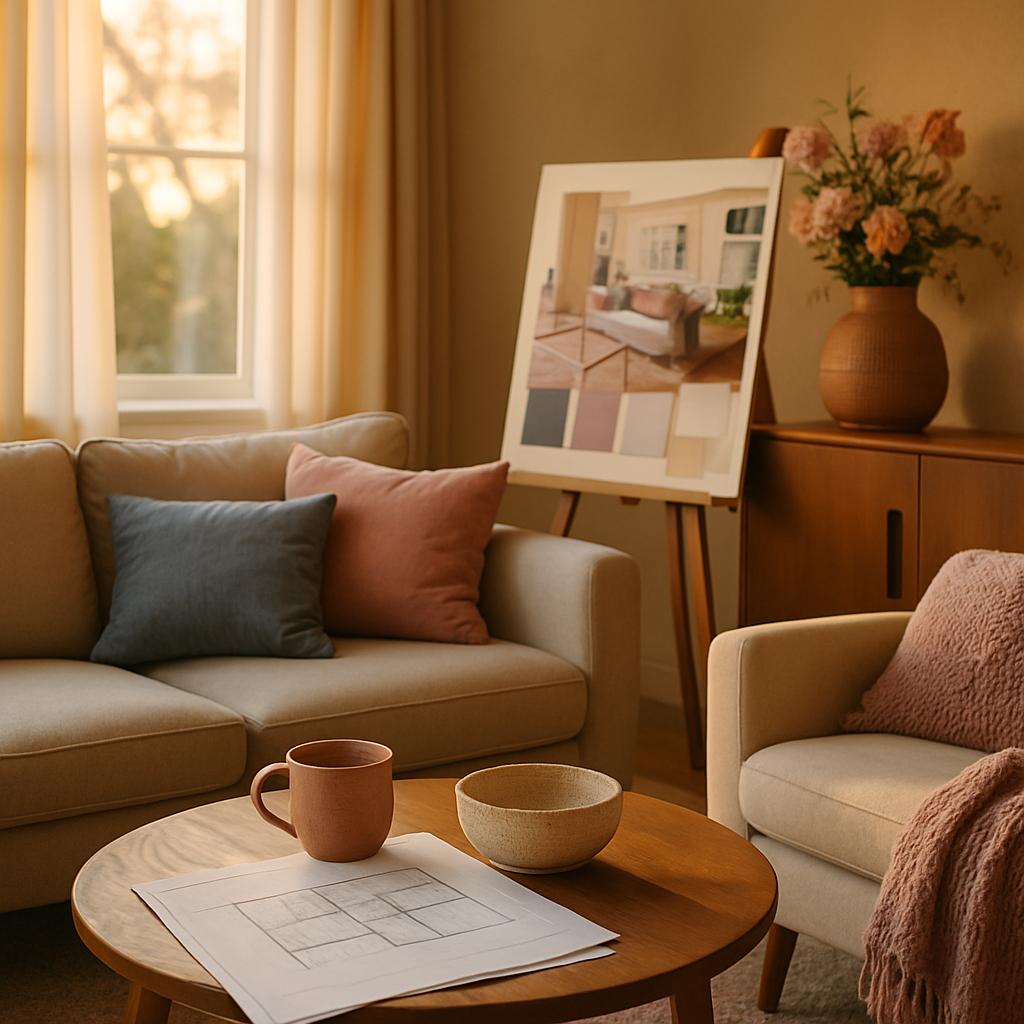
Every beautifully designed room you have ever admired began as nothing more than an idea. A feeling, a rough sketch on a napkin, a collection of images saved late at night when the house was quiet and the possibilities felt endless. The distance between that spark of inspiration and a finished space you can touch, sit in, and live within is a journey that involves hundreds of decisions, dozens of professionals, and a process that most homeowners have never experienced firsthand. Working with an interior design company transforms that daunting distance into a structured, creative, and ultimately rewarding path. Understanding each phase of that journey before you begin demystifies the process and helps you become a more effective partner to your design team. From the very first conversation to the moment you step into your completed home, this article maps the entire experience so you know exactly what to expect, what to prepare for, and how to get the most out of every stage along the way.
The First Conversation: Setting the Foundation
The journey begins with what most design companies call the initial consultation or discovery meeting, and the tone of this first conversation sets the trajectory for everything that follows. A good design company treats this meeting as an opportunity to listen, not to sell. They want to understand your goals, your frustrations with your current space, your lifestyle patterns, and the emotional qualities you want your home to embody. Come prepared to be specific. Rather than saying you want a modern living room, describe what modern means to you. Is it the clean geometry of contemporary architecture, the organic warmth of Japandi-inspired simplicity, or the refined understatement of quiet luxury with rich materials and minimal ornamentation? The more precisely you communicate your vision, the more accurately the design team can respond.
During this meeting, the design company will also assess the practical parameters of your project. This includes the scope of work, whether you are refreshing a single room or renovating an entire home, the condition of the existing space, any structural or mechanical considerations, and your budget range. Be honest about your financial parameters from the beginning. Experienced firms affiliated with organizations like the American Society of Interior Designers (ASID) understand that budgets are not limitations but design constraints that require creative problem-solving. A transparent budget conversation early in the process prevents the frustration of falling in love with a design direction that exceeds what you can comfortably invest.
The outcome of this first meeting is typically a mutual decision about whether to move forward together. The design company will evaluate whether your project aligns with their expertise, capacity, and minimum project thresholds, while you assess whether their approach, personality, and portfolio resonate with your expectations. This two-way evaluation is healthy and important. Not every client-designer match is the right one, and discovering a mismatch during the first conversation is far better than realizing it midway through construction. If both parties feel enthusiastic about the potential, the company will prepare a formal proposal outlining their recommended scope, timeline, fee structure, and process for your review.
Programming and Research: The Deep Dive Into Your Life
Once you sign the engagement letter, the design company begins the programming phase, which is the most research-intensive stage of the entire process. Programming is the systematic gathering of all the information needed to design spaces that truly fit your life. This goes far beyond aesthetic preferences to encompass how your household functions on a daily basis. Designers will ask about your morning and evening routines, how many people typically occupy each room at once, where homework gets done and where mail accumulates, how you entertain guests, and what activities happen in spaces that were never designed for those activities. Every answer becomes a data point that shapes the design solution.
The physical assessment of your home happens concurrently with the lifestyle analysis. The design team will conduct a thorough site survey, documenting measurements, architectural features, existing conditions, natural light patterns, views worth framing or screening, noise issues, and the mechanical infrastructure that will affect renovation possibilities. Designers with NCIDQ certification bring a technical rigor to this assessment that ensures nothing is overlooked. They evaluate ceiling heights, floor levelness, wall construction, electrical capacity, plumbing access, and HVAC ductwork because each of these factors constrains or enables the design possibilities for every room. Missing any of these elements during programming can result in expensive surprises during construction.
Research also extends to understanding the specific context of your home within its environment. What is the climate like and how does it affect material choices and energy performance? What are the views from each window, and how can the design either celebrate or mitigate them? Are there neighborhood design guidelines or historic preservation requirements that must be respected? A design company invests time in this contextual research because great design does not happen in isolation. It responds to the unique conditions of place, climate, and community. This phase typically takes two to four weeks depending on project complexity, and the investment of time here directly correlates with the quality and precision of everything that follows. What aspects of your daily life at home frustrate you most? The programming phase is designed to identify and resolve exactly those friction points.
Concept Development: Where Vision Takes Shape
The concept development phase is where the creative magic becomes visible. Drawing on all the information gathered during programming, the design team develops one or more concept directions for your review. These concepts are not detailed room plans but overarching visions that establish the mood, material palette, color direction, and stylistic language for the project. A concept might be expressed through a carefully curated board of images, material samples, color references, and descriptive language that captures the intended feeling of the spaces. Some companies present two or three distinct concepts to give you options, while others develop a single strong direction based on their analysis of your preferences.
This is one of the most exciting moments in the journey because it is the first time your abstract desires take tangible form. You can touch proposed fabrics, see stone and wood samples together, and begin to feel the direction the design is heading. The Houzz platform has documented that the concept presentation is the point in the process where client engagement and enthusiasm peak, which is why experienced design companies invest significant creative energy in making these presentations compelling and immersive. If a concept does not resonate, this is the ideal time to recalibrate. Changes at the concept stage cost nothing compared to changes during construction, so be candid about what excites you and what falls flat.
Smart home technology discussions often crystallize during concept development because the integration approach must align with the overall aesthetic direction. If the concept embraces a minimalist sensibility, technology needs to be almost invisible, with flush-mounted controls, hidden speakers, and automated systems that operate through voice or motion rather than visible panels. If the concept leans toward a more industrial or contemporary feel, technology can be expressed more overtly as a design element. The design company works with you to determine how deeply technology will be woven into the design and begins collaborating with integration specialists to plan the infrastructure needed. This early planning prevents the costly retrofitting that occurs when technology is treated as an afterthought rather than an integrated design layer.
Schematic Design and Space Planning: The Blueprint Emerges
With the approved concept as a guide, the design company moves into schematic design, where abstract ideas become specific spatial solutions. Floor plans are developed showing furniture arrangements, spatial organization, and circulation patterns for every room in the project scope. These plans represent countless hours of problem-solving as designers work through the puzzle of fitting your lifestyle needs, aesthetic vision, and the physical constraints of the building into cohesive layouts. Each furniture piece is drawn to scale, traffic paths are evaluated for comfort and logic, and the relationship between adjacent spaces is carefully considered to ensure smooth transitions throughout the home.
Schematic design also addresses the architectural changes that will define the bones of your renovation. This includes wall removals or additions, door and window modifications, ceiling treatments, built-in cabinetry, and any structural interventions needed to achieve the desired spatial configuration. The International Interior Design Association (IIDA) standards call for clear documentation at this stage that can be shared with architects and engineers for structural review when needed. Your design company will present these schematics along with preliminary elevation drawings that show what key walls will look like from a straight-on perspective, giving you a more detailed picture of how the rooms will feel at eye level rather than just from a bird's-eye floor plan view.
Biophilic design principles often become most apparent during the schematic phase as designers work to maximize connections between interior spaces and the natural environment. This might involve repositioning rooms to take advantage of garden views, introducing interior courtyards or green walls, specifying natural materials that bring organic texture and warmth into the palette, or designing window configurations that flood spaces with daylight while managing heat gain. According to research cited by ASID, spaces designed with biophilic principles report measurable improvements in occupant wellness, including reduced stress levels and improved concentration. These are not decorative choices but spatial strategies that emerge from thoughtful schematic design and fundamentally shape how your home supports your health and happiness.
Design Development and Material Specification: Every Detail Defined
Design development is the phase where broad strokes become precise specifications. Every material, finish, fixture, fabric, and hardware piece in the project is selected, documented, and approved. This is the most detail-intensive stage of the design process, and it is where the depth of a design company's resources and expertise becomes most apparent. The team presents specific selections for flooring materials, wall finishes, countertop surfaces, tile patterns, plumbing fixtures, lighting fixtures, cabinet hardware, and every other physical element that will compose the finished spaces. These are not generic categories but exact products with manufacturer names, model numbers, finish options, and pricing.
The material specification process is where quiet luxury as a design philosophy truly manifests. Rather than selecting materials based on brand recognition or trend appeal, the design company evaluates each option for its tactile quality, visual depth, durability, aging characteristics, and how it harmonizes with adjacent materials. The difference between a standard marble and a carefully selected stone with natural movement and veining that complements the wood tones in the adjacent cabinetry is the kind of detail that separates professional design from amateur selection. These relationships between materials are cumulative, and when every pairing has been thoughtfully considered, the result is an environment with a richness and coherence that is felt even when individual choices are not consciously noticed.
Furniture specification happens alongside material selection, and this is where the design company's trade access becomes invaluable. Professional designers working with fees typically ranging from $150 to $500 per hour bring access to trade-only furniture lines, custom upholstery programs, and bespoke fabrication workshops that produce pieces unavailable at retail. Every furniture piece is evaluated not just for its appearance but for its comfort, construction quality, material durability, and scale within the specific room where it will live. Does the seat height of a dining chair work comfortably with the table height? Is the sofa depth appropriate for the primary users? Will the coffee table scale correctly with the sectional it accompanies? These proportional relationships are meticulously managed during design development because they determine whether a room feels perfectly calibrated or subtly wrong. Have you ever sat on a beautiful sofa that was deeply uncomfortable? That disconnect between appearance and experience is exactly what thorough design development prevents.
Construction Documentation and the Build Phase
Once all design decisions are finalized and approved, the design company produces construction documents that translate the design into buildable instructions. These drawings include detailed floor plans, electrical plans showing outlet and switch locations, lighting plans specifying fixture types and positions, reflected ceiling plans, tile layout patterns, custom millwork drawings, and elevation drawings for every significant wall surface. The level of detail in professional construction documents dramatically reduces ambiguity during the build, which in turn reduces errors, delays, and cost overruns. Contractors work more efficiently and accurately when they have clear, comprehensive documentation to follow.
The construction phase itself is where the design company's project management capabilities are put to the test. A dedicated project manager coordinates the sequencing of trades, ensuring that demolition, framing, electrical, plumbing, HVAC, drywall, painting, tile, millwork, and flooring installation happen in the correct order with appropriate inspection points between stages. Regular site visits by the design team ensure that the work matches the approved drawings and that material installations meet quality standards. AD PRO has reported that projects managed by professional design firms experience significantly fewer construction disputes and delays compared to homeowner-managed renovations, largely because of this structured oversight and clear documentation.
During construction, changes inevitably arise. A wall that was assumed to be non-load-bearing turns out to contain critical structure. A specified tile is discontinued by the manufacturer. The client decides they want to add a feature that was not in the original scope. How a design company handles these situations reveals the quality of their project management. Strong firms have established protocols for evaluating change orders, including assessing design impact, cost implications, and timeline effects before presenting options to the client for decision. This structured approach to change management prevents the reactive, stressful decision-making that characterizes unmanaged renovations and ensures that every modification is integrated thoughtfully rather than patched on haphazardly.
Procurement, Styling, and the Final Reveal
While construction progresses, the design company's procurement team is managing a parallel workflow of ordering, tracking, receiving, inspecting, and warehousing all of the furnishings, fixtures, and accessories specified in the design. This logistics operation is enormous in scope for a whole-home project, potentially involving dozens of vendors across multiple countries with lead times ranging from a few weeks to several months. The procurement team coordinates delivery schedules so that everything arrives when the construction is complete and the spaces are ready for installation. Items are inspected upon receipt for damage, defects, or discrepancies from the specification, and any issues are resolved before installation day.
The final installation, often called the reveal or the install, is a choreographed event where the design vision becomes physical reality. Professional installation teams work from detailed placement plans, positioning every furniture piece, hanging every light fixture and artwork, placing every accessory, and styling every surface according to the designer's vision. This process typically takes one to three days for a full home and involves careful attention to details that most people would never consider, like the exact height at which art is hung relative to furniture below it, the angle of a table lamp for optimal light distribution, and the layering of textiles on a bed to create the precise depth and proportion the designer envisioned.
The moment you walk into your completed home is the culmination of months of collaborative work, and it is consistently described by clients as one of the most emotionally powerful experiences of the entire process. Spaces that existed only as drawings and samples are now three-dimensional environments you can inhabit. The quality of materials is tangible under your hands and feet. The light falls exactly as it was planned. The proportions feel right in a way that is more felt than analyzed. This is the transformation from concept to reality that gives this journey its meaning. A reputable design company will schedule a walkthrough with you to review every detail, note any items that need adjustment, and ensure that you are completely satisfied before the project is formally closed. Many firms also provide a maintenance guide covering care instructions for all specified materials and furnishings, giving you the knowledge to preserve the beauty of your investment for years to come.
Conclusion
The journey from concept to reality with an interior design company is a structured, creative, and deeply collaborative process that transforms both your home and your understanding of what professional design can achieve. Each phase, from the first conversation through programming, concept development, schematic design, design development, construction, and final installation, builds upon the last to create a result that no single stage could produce alone. The value of this journey lies not just in the finished product but in the partnership itself, the shared problem-solving, the discovery of possibilities you would not have imagined on your own, and the confidence that comes from knowing every decision was informed by professional expertise and genuine understanding of your needs. If you have been considering a design project, take the first step by reaching out to a firm whose work and philosophy align with your vision. The journey from concept to reality is one of the most rewarding investments you can make in your home and in the quality of your daily life. Begin that conversation today and discover what your spaces are capable of becoming.
More Articles You May Like


Comments
Post a Comment