Walk-In Closet Mirror Wall Versus Dressing Room Full Mirror
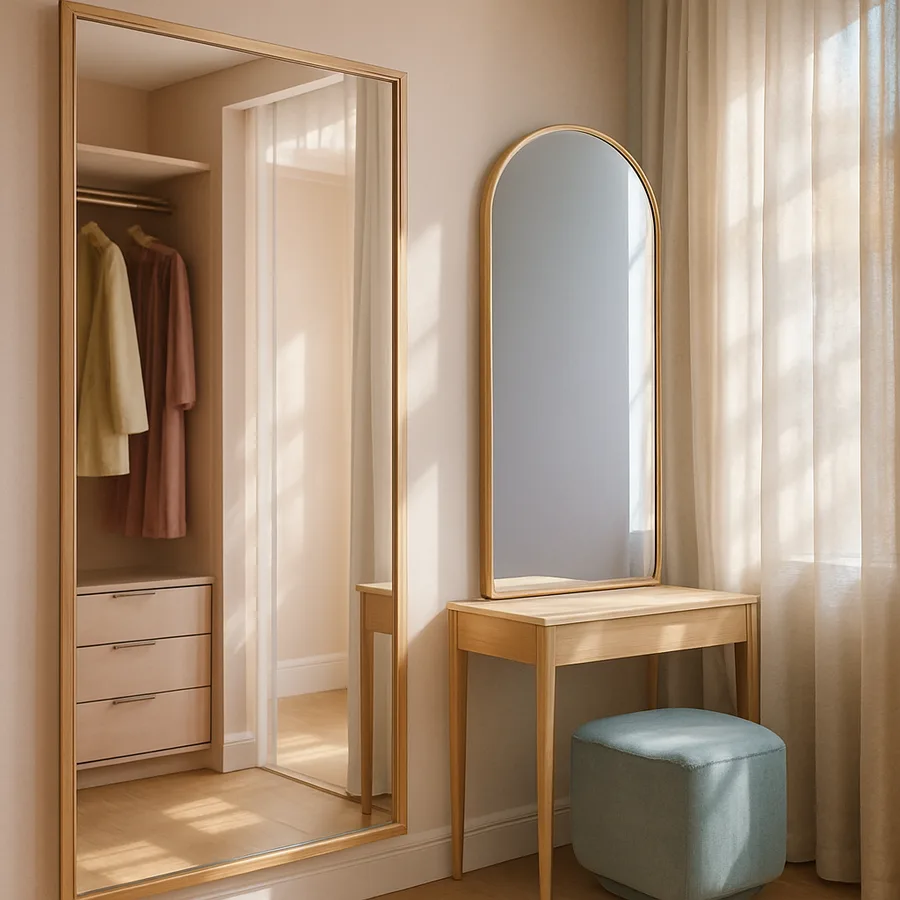
Mirrors are the most consequential surface in any dressing space. They determine whether you trust the outfit before you walk out the door, whether the room feels generous or cramped, and whether daily routines flow easily or feel like a chore. Two dominant approaches define modern primary suites: the floor-to-ceiling mirror wall integrated into the closet itself, and the traditional full-length mirror placed within a dedicated dressing room or vestibule between bedroom and bath.
Each approach reflects a different philosophy of how a wardrobe routine should unfold. This guide breaks down the architectural, lighting, and behavioral implications of both, so you can specify the mirror solution that suits not just your floor plan but the way you actually get dressed each morning.
Two Different Routines, Two Different Mirror Strategies
The mirror wall approach treats the closet itself as the mirror room. A long, uninterrupted reflective surface, often spanning twelve to twenty feet, runs along one wall of the walk-in. Garments are pulled, tried, and assessed in the same space where they live. The geometry encourages a continuous flow: open the door, walk in, see yourself immediately at full length, choose, dress, and leave.
The dressing room approach decouples the storage from the assessment. Clothes live in the closet, but the mirror lives in a separate room or alcove, often near the bath or in a passage between sleeping and bathing zones. Pieces are gathered from the closet, carried to the mirror room, and tried on with intention. The geometry encourages a more deliberate ritual: gather, retreat, evaluate, return what does not work.
Neither is objectively superior. The mirror wall is faster and better suited to brisk morning routines; the dressing room is more contemplative and better suited to selective wardrobes that require more careful assembly. The right specification depends almost entirely on how the household actually moves through the morning, not on which approach photographs better.
The Architectural Footprint, and Why It Matters First
Mirror walls require depth. To see yourself at full length without backing into hanging clothes, you need a clear floor area in front of the mirror equal to roughly your own height plus a margin. That typically means at least six feet of clear depth, ideally seven, between the mirror surface and the nearest hanging rod or storage element. In a closet that is only eight feet deep overall, dedicating six of those feet to viewing depth leaves little room for usable storage, which compromises the very purpose of the closet.
For this reason, mirror wall installations work best in walk-ins that are at least ten feet deep with storage organized into perimeter or end-wall configurations rather than across the room. An island in the center of the closet is compatible with a mirror wall only when the closet is large enough that the island sits at least six feet from the mirror. Otherwise the island blocks the very sightline the mirror is meant to provide.
Dressing rooms, by contrast, can borrow viewing depth from adjacent spaces. A mirror placed at the end of a hallway, on the back of a passage door, or on a vestibule wall between bedroom and bath uses the corridor itself as the viewing distance. This is why dressing room mirrors often appear in homes with modest closet footprints but generous primary suites overall. The viewing function moves to where the space already exists rather than competing with storage.
Lighting: The Variable That Makes or Breaks Either Approach
A mirror is only as good as the light hitting it. The Illuminating Engineering Society (IES) publishes detailed recommendations for residential grooming and dressing tasks, calling for vertical illuminance on the face in the range of roughly 30 to 50 footcandles for accurate color and shadow assessment. Most ambient closet lighting falls well short of that target, which is why so many otherwise beautifully designed closets still send their occupants to a bathroom mirror to actually verify makeup, shaving, or outfit color.
Mirror walls in walk-in closets are particularly demanding because the reflective surface is large and any uneven lighting becomes immediately visible. Best practice combines three layers: ambient ceiling illumination at 4000K for clean white-balanced color rendering, dedicated vertical lighting flanking or framing the mirror to eliminate shadows under brows and chins, and a tunable accent layer that can shift toward 3000K for a warmer evening atmosphere. The vertical layer is the one most often omitted, and its absence is the single most common reason mirror walls disappoint after installation.
Dressing room mirrors are easier to light well because the surface is smaller and the surrounding architecture supports targeted fixtures. Wall sconces flanking a six-foot-tall mirror, a small chandelier above, or a perimeter cove that washes the wall behind the user can produce excellent results with relatively modest fixture counts. Have you measured the actual color temperature and intensity of light at the mirror you currently use, or are you relying on perception alone? An inexpensive light meter and color temperature reading can reveal exactly why your current setup feels off.
Sightlines, Privacy, and the Behavioral Reality of Full-Length Mirrors
A mirror wall in a walk-in closet that opens onto the bedroom creates a sightline that may extend from the bed across the closet to the mirror and back. For some households this is a non-issue; for others it raises questions of privacy when the closet door is left open. Sliding closet doors, frosted glass panels, or a recessed mirror wall placed past a directional turn in the closet layout all manage this concern in different ways.
Dressing rooms separate the mirror function from the bedroom entirely, which is part of their appeal in larger primary suites. A vestibule with a mirror behind a door becomes an entirely private dressing space, and that privacy can change the actual behavior of the household, encouraging more thoughtful outfit selection because the assessment is happening in a quiet, contained room rather than in passing.
The National Kitchen and Bath Association (NKBA), which also publishes residential bath and dressing area guidelines, has noted in its design surveys that primary suites are increasingly being designed with explicit dressing zones rather than treating closets as the only place where dressing happens. The trend is partly aesthetic, but it is also a recognition that the mirror function deserves its own architectural moment.
Construction Detailing: Making Either Solution Look Considered
Mirror walls live or die on edge detail. A floor-to-ceiling mirror simply abutted into a corner with no trim looks like a gym installation. The same mirror set into a recessed reveal with a clean shadow line at top, bottom, and sides reads as architecture. Mitered edges, polished safety glass, and concealed mounting are the small choices that produce the upscale result.
Mirror wall installations also need to address rear ventilation. A solid mirror sealed flush against drywall can develop dark spots over years as moisture is trapped behind the glass and the silvering oxidizes. Furring strips spaced behind the mirror to allow air movement, combined with a high-quality silvered glass rated for residential application, are the durable specification. According to industry guidance from the National Glass Association (NGA), properly installed silvered glass mirrors can maintain optical quality for decades when ventilation behind the glass is preserved.
Full-length dressing room mirrors offer more design flexibility because they can be framed, leaned, mounted on a pivot, or built into a millwork surround. A pivoting cheval-style mirror is genuinely useful because it can be adjusted to favor your eye line and to reduce the keystone distortion that occurs when a tall mirror is mounted flat against a wall. Are you planning the mirror as an architectural element with frame, scale, and mounting consciously chosen, or as a default object inserted at the end of the project? The difference shows immediately.
Cost, Trade-Offs, and How Most Specifications Actually Land
A custom mirror wall in a walk-in closet, including silvered glass, mounting, edge polish, and integrated lighting, typically runs $1,500 to $5,000 depending on size, glass thickness, and finish complexity. A high-quality framed full-length mirror in a dressing room, with proper sconces and either a custom millwork frame or a premium ready-made mirror, can be specified for $400 to $2,500.
The cost difference is real but should not drive the decision. Both approaches are modest expenses relative to the overall cost of a primary suite renovation, and both will be used daily for the entire life of the home. The decision should be driven by floor plan, routine, and lighting potential, with cost as a tiebreaker rather than a deciding factor.
In practice, the most resilient primary suite designs include some of both. A modest mirror panel inside the closet, sized appropriately to the available depth, handles quick checks. A dedicated full-length mirror in a dressing alcove, well lit and properly framed, handles the more careful assembly of outfits. The two work together rather than competing, and the household ends up with options to suit different paces of morning routine.
The maintenance picture also differs in ways worth weighing during specification. Mirror walls accumulate fingerprints, hair products, and the fine cosmetic dust that drifts off any active dressing surface, and the larger surface area means the cleaning task is correspondingly larger. A microfiber cloth and a vinegar-based glass cleaner, used weekly, keeps a mirror wall in showroom condition, but that adds a small recurring task to the household maintenance calendar. Framed dressing room mirrors are smaller and faster to clean, and the frame protects the silvered edge from the moisture exposure that is the leading cause of long-term mirror degradation. For households that prefer minimal maintenance, the framed dressing mirror often wins on this dimension alone.
Resale considerations are worth a brief mention as well. Mirror walls in walk-in closets read as a contemporary luxury feature in most regional markets and tend to be received well by buyers when they are integrated into a clearly considered closet design. They can read as dated or excessive, however, when they appear in closets that are otherwise modest or in markets that favor more traditional interiors. Dedicated dressing rooms with framed mirrors are more universally legible as an upscale primary suite feature and tend to age more gracefully across changing design preferences. Neither factor should drive the decision in a forever home, but in homes that may be sold within five to ten years, the more universally appealing solution carries a small but real advantage.
Conclusion
The mirror wall versus full-length dressing room mirror question is finally a question about how a household wants to get dressed. Mirror walls reward speed, openness, and continuous flow between storage and self-assessment. Dressing room mirrors reward intention, privacy, and the slower ritual of choosing an outfit in a dedicated space designed around vertical reflection. Both can be beautiful, both can be functional, and both reward careful attention to lighting and edge detail far more than to brand selection or budget tier.
The specification work begins with the floor plan and the daily routine, not with the catalog. Measure the depth available in front of any candidate mirror surface. Check the lighting plan against published illuminance recommendations from professional bodies. Walk through the morning sequence in your imagination and notice where the friction lives. The mirror solution that resolves the friction is the right one, regardless of which architectural archetype it follows.
The most common regret with primary suite mirrors is not the choice of approach. It is the under-investment in lighting and detailing that makes either approach work. A mirror wall with poor vertical illumination is worse than no mirror wall at all because it actively misleads color and shadow judgment; a framed dressing mirror lit only by a single overhead can flatter no one. Engage a qualified residential lighting designer alongside your closet specialist before you finalize either specification, treat the mirror and its lighting as a single integrated system, and you will produce a dressing space that genuinely serves the household for years to come. That is the design outcome worth pursuing.
More Articles You May Like



Comments
Post a Comment