Vanity Area in Bedroom With Lighted Makeup Mirror and Stool
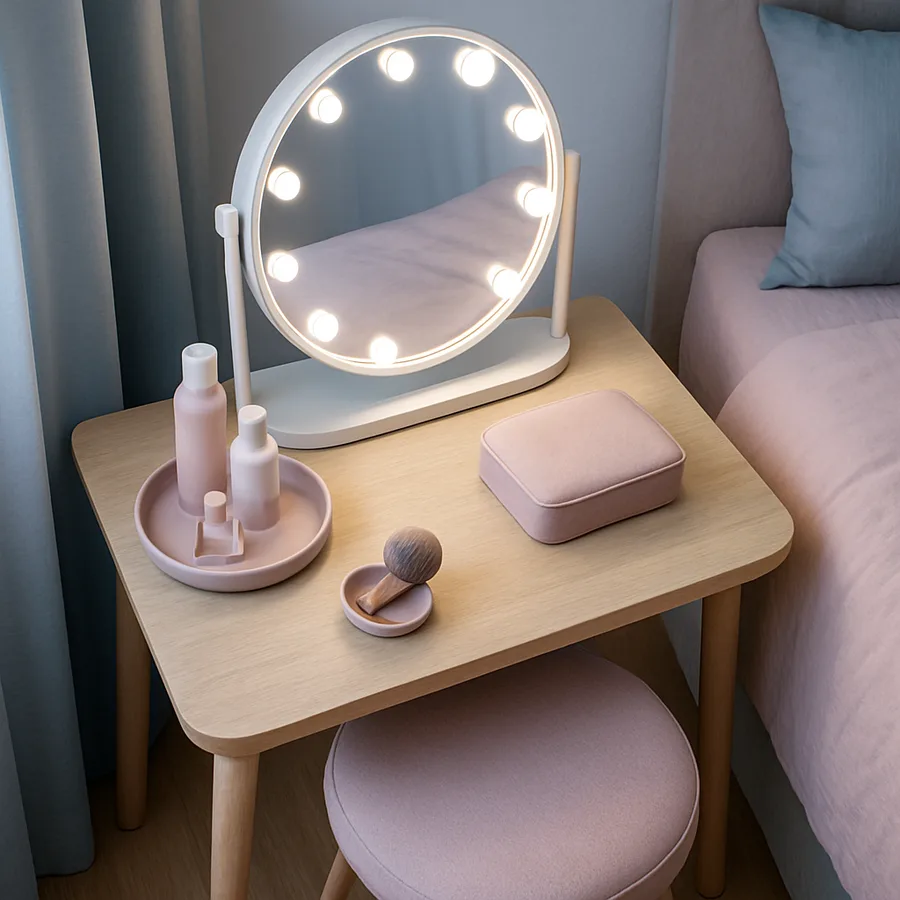
For most homeowners, dedicating an entire room to dressing and grooming is not realistic. The bedroom itself has to absorb the function. Carving a vanity area in bedroom with lighted makeup mirror and stool is one of the highest-value small projects in residential design, because it transforms how your morning runs without requiring renovation, demolition, or significant square footage. Done well, the vanity area becomes the calmest, most intentional corner of the room. Done badly, it becomes a cluttered table that you stop using within a few months.
The American Society of Interior Designers has noted in member surveys that small functional zones inside bedrooms have grown in popularity over the past decade, with vanity nooks ranking among the most-requested additions in primary suite redesigns. The trend follows a broader shift toward bedrooms that handle more than sleep, such as reading, light work, and grooming. This guide covers the placement, lighting, sizing, storage, and styling decisions that separate a vanity nook you actually use from one that becomes a forgotten surface.
Choosing the Right Wall and the Right Light
The first decision is location, and it has more to do with light than with floor space. The ideal vanity area sits against an interior wall, perpendicular to a window that brings in morning daylight without throwing it directly at the mirror. Direct sunlight on a mirror produces glare that defeats every other lighting choice you make. Indirect daylight from the side, by contrast, gives you a baseline of natural color rendering that no artificial source can fully replicate.
If your bedroom geometry forces the vanity to face a window, plan for sheer curtains or a top-down bottom-up shade that blocks direct light at face height while letting daylight wash the room. If the only wall option is fully interior, plan the artificial lighting more carefully, because the room will need to do all of the visual work. The orientation of the vanity to the door also matters. A vanity that faces the bedroom door feels welcoming. A vanity that backs against the door creates an awkward seated position whenever someone enters.
The National Kitchen and Bath Association publishes lighting guidance that translates directly to bedroom vanities. NKBA recommends task lighting at face height with a Color Rendering Index above 90, which is the threshold below which cosmetics start to look slightly off when you walk into daylight or office light afterward. Buying high CRI bulbs is a small investment that pays back every morning.
Sizing the Surface and the Knee Well
Bedroom vanities are smaller than dressing room vanities, but the dimensions still need to be deliberate. The minimum useful surface is 36 inches wide by 18 inches deep at a counter height of 30 inches. Anything smaller forces you to choose between mirror room and product room, and product wins, leaving the mirror feeling cramped. The comfortable size is 42 to 48 inches wide by 20 to 22 inches deep. Beyond 54 inches, the piece starts to compete with the bed visually unless your bedroom is generous.
Knee clearance under the surface is non-negotiable for a seated vanity. Plan for 24 inches of width and 18 inches of depth without obstruction. If you choose a vanity with a center drawer, be sure the drawer height does not encroach on knee clearance. Most failure cases I see are vanities purchased online without anyone checking under-counter dimensions, which results in a stool that cannot tuck in fully and a seated posture that hurts the lower back within a few weeks.
The stool itself should sit at 18 inches seat height for a 30-inch counter, with a depth of 14 to 16 inches and a width of 18 to 22 inches. Upholstered stools are kinder than wood ones for daily use. A back rest is optional but appreciated by people who spend more than ten minutes at the vanity at a stretch. Have you ever found yourself standing at a vanity rather than sitting because the stool was uncomfortable? That is a sizing problem, not a willpower problem, and it is solvable in the planning stage.
The Lighted Makeup Mirror Decision Tree
Lighted makeup mirrors come in three main families, and each has a place. Family one is the Hollywood-style mirror, framed by visible bulbs around the perimeter, which delivers even front-and-side light and reads as glamorous. Family two is the LED-edged mirror, which uses a thin strip of LEDs around the inside of the frame and produces more diffuse light. Family three is the magnifying tabletop mirror, often with a built-in ring light, which you place on the counter for close work. Many vanities benefit from one mirror from family one or two, plus a magnifying mirror from family three for detail tasks.
The single most important specification across all three families is color temperature and CRI. Color temperature should be adjustable, ideally between 2,700 and 5,000 Kelvin, so you can match the lighting environment you will be in afterward. Apply makeup at 4,000 Kelvin if you will be in office light, at 2,800 Kelvin if you will be at a candlelit dinner, and at 5,000 Kelvin if you will be in daylight. CRI should be 90 or higher. Cheaper LED mirrors cluster at CRI 80, which is enough for general use but not for makeup.
Beyond the mirror itself, plan for a pair of wall sconces flanking the mirror at face height, mounted approximately 60 to 66 inches above the floor. The combination of a lighted mirror and flanking sconces eliminates side shadows in a way that neither alone can match. Architectural Digest has covered this layered approach extensively in vanity features, with most premium projects using exactly this combination. Architectural Digest regularly highlights bedroom vanity lighting plans that work for daily makeup application.
Storage Strategy: Drawers, Trays, and the One-Hand Rule
The vanity area lives or dies by storage. Open surfaces collect clutter within days. Drawers with proper organization stay neat for years. Plan for a minimum of two drawers under the surface, ideally with custom acrylic dividers that hold each product type in a fixed location. A typical layout uses a top drawer for daily-use products like foundation, blush, and lipstick, and a deeper second drawer for tools, brushes, and overflow.
The principle I share with clients is the one-hand rule. Every product you reach for daily should be accessible without using two hands or moving anything. Two-hand access slows your routine and creates the visual noise of half-open drawers and stacked products. Single-handed access keeps the surface clear, which keeps the room calm. The Container Store has documented in its organizational research that the visual calm of a well-organized vanity correlates strongly with whether people maintain it long-term. The Container Store sells modular vanity drawer trays designed for exactly this purpose, and they are worth the small investment.
If your vanity is a small writing desk repurposed for grooming, you may not have built-in drawers. In that case, plan a small chest of drawers next to the vanity at the same height as the surface, so the chest top extends your working area. A two-drawer or three-drawer cube in matching finish keeps the look intentional rather than improvised. Resist the urge to use baskets on the surface itself. Open baskets accumulate dust and read as clutter even when organized.
Styling, Display, and the Tabletop Edit
The vanity is one of the few surfaces in a bedroom where you can curate a small display without it feeling staged. The classic edit includes a perfume tray with three to five bottles, a small vase or stem of dried botanicals, a framed photograph or piece of art on the wall behind, and a single decorative object such as a ceramic catchall for jewelry. The trick is restraint. Three to five objects on the surface, arranged in a loose triangle, will read as intentional. Eight or ten objects will read as clutter regardless of their individual beauty.
Consider scale carefully. The mirror will dominate the wall above the vanity, so the artwork or sconces should support the mirror rather than compete with it. A pair of small sconces at 12 by 4 inches reads better than a single large fixture, because the symmetry frames the seated user. The American Home Furnishings Alliance has commented in its design guidance that visual symmetry in grooming areas correlates with perceived calmness, which is consistent with what most designers observe in practice. AHFA publishes guidance on bedroom furniture coordination that supports a measured, restrained vanity styling.
The stool is part of the styling, not separate from it. An upholstered stool in a fabric that complements the bed linens or the curtains pulls the room together visually. A stool in a wildly different style or material reads as an afterthought. Keep the stool in the bedroom's color and material vocabulary, and the vanity area will feel like part of the room rather than an addition.
Common Mistakes and How to Avoid Them
Several patterns recur in vanity areas that fail to get used. The first is buying the vanity before mapping the lighting. Without proper lighting at face height, no vanity is functional, and most homeowners discover this after the furniture arrives. Plan the lighting first, even if it costs slightly more in fixtures, and the room will work. The second is buying a vanity that is too small for the surface area you actually need. A 30-inch wide vanity sounds compact and elegant, but in practice a single makeup palette plus a brush holder fills most of the depth.
The third pattern is choosing decorative seating over functional seating. A pretty stool with a small upholstered top is uncomfortable for daily use, and an uncomfortable stool means you stop sitting at the vanity, which means you stop using the vanity. Choose a stool you would happily sit on for fifteen minutes at a time. The fourth pattern is running the vanity off the same circuit as bedroom overhead lights, which dims the room every time a hair dryer or curling iron draws current. Plan a dedicated outlet, ideally with a USB pass-through for tools and chargers.
The fifth pattern is neglecting cable management. Hair tools, chargers, lighted mirrors, and electric razors generate a tangle of cords that can quickly dominate the visual field. A small grommet in the back of the vanity surface, plus an under-shelf power strip mounted to the underside of the vanity, keeps cords invisible. The American Society of Interior Designers has commented on cable management as one of the most undervalued elements of a successful vanity nook. ASID publishes design guidance that consistently emphasizes the role of small operational details in long-term satisfaction.
Conclusion: A Small Investment That Reshapes Your Mornings
A bedroom vanity area is one of the most rewarding small projects in residential design because the cost is modest, the disruption is minimal, and the daily payoff is significant. A well-planned vanity nook costs between 800 and 3,500 dollars all in, depending on whether you are buying flat-pack or solid-wood furniture and how much you spend on lighting. That investment buys you a calmer morning routine, a curated corner of the bedroom that elevates the whole room, and a place to slow down and prepare for the day with intention.
The decisions that matter most are not the ones marketing emphasizes. Lighting comes first. Surface size and knee clearance come second. Storage and stool ergonomics tie for third. The mirror style, the finish of the surface, and the styling on top come last, even though they are the most photogenic elements. If you start with the technical foundation and let the styling follow, the room will work for years. If you start with the styling and bolt on the technical elements, the room will look great for a month and disappoint for the rest of its life.
Take an honest inventory of your products and tools before you shop. Count the daily-use items, the weekly items, and the occasional items. Size the drawers and trays to that inventory rather than to a generic template. The vanity that fits your actual products will become a permanent fixture in your routine. The vanity that ignores your inventory will become storage for clutter within a season.
If you are unsure whether your bedroom can accommodate a vanity, lay out a 42-inch wide rectangle on the floor with painters tape, place a stool inside it, and sit there for ten minutes during your normal morning timeframe. You will know immediately whether the location works. Plan the small details, invest in the lighting, choose a stool you will actually sit on, and the vanity area will quietly become one of your favorite corners of the home.
More Articles You May Like


Comments
Post a Comment