Home Theater Seating Recliner Configurations for Family Sizes
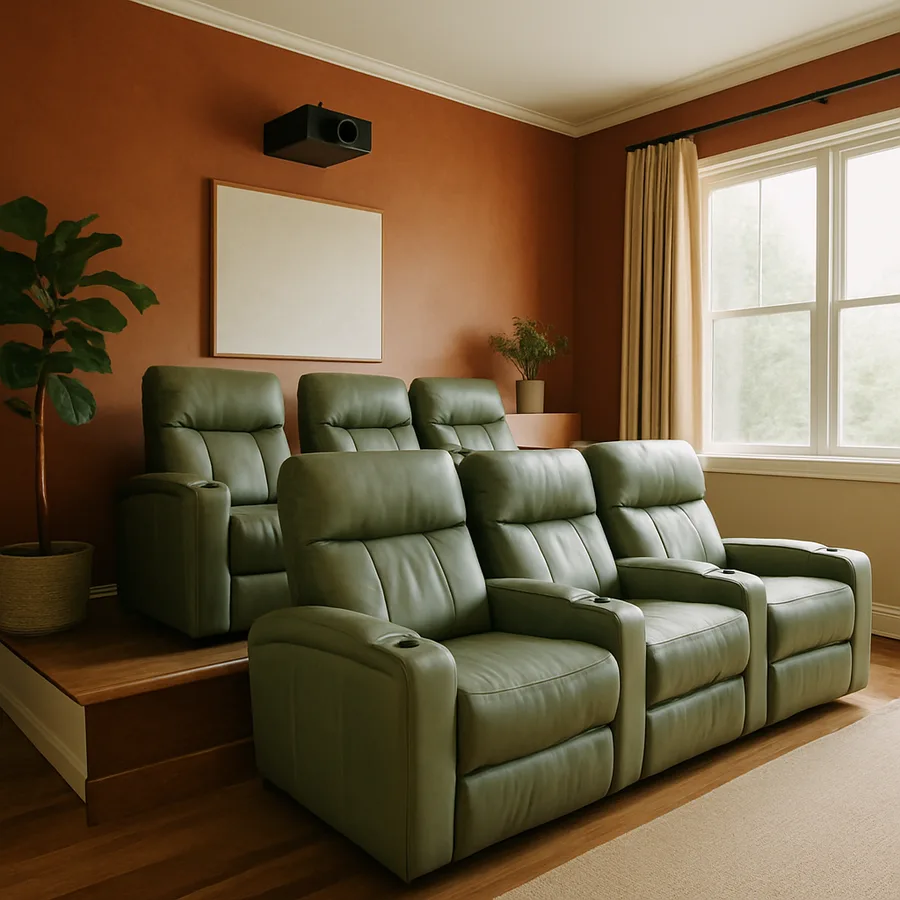
The recliner row is the single most-used object in any dedicated home theater, and it is also the one most often bought before the room is properly measured. A four-person family that drops a wide three-seat sectional into a 13-foot-wide basement room frequently discovers, after the screen arrives, that two of the four seats sit outside the comfortable viewing cone, that the back row floats in a no-man's land between speaker arrays, and that the door no longer closes without a contortionist's pirouette. Getting the seating right before the projector or the rug is chosen is what separates a theater that gets used three nights a week from one that becomes a polite storage room for popcorn buckets.
This guide treats home theater seating as an engineering problem first and a furniture problem second. It walks through how to translate the number of bodies you actually need to seat into a row count, a recliner width budget, a riser plan, and a sightline check that works for kids on the floor, grandparents in the back, and the dog who insists on the chaise. By the end you should be able to draw a credible to-scale plan for a family of four, five, six, or eight, including the awkward edge cases like an in-law-suite addition or a long, narrow bonus room above the garage.
Start With the Bodies, Not the Brand
Before you open a single recliner catalog, write down the peak seating count you actually want the room to support. The peak number is rarely the average household size; it is the realistic Friday-night-with-friends count, plus a small buffer. A family of four that hosts cousins for movie marathons typically needs six dedicated seats, while empty-nesters who occasionally host adult children need four with a flexible fifth. Padding the count beyond the realistic peak is the most common mistake, because every extra seat either pushes the front row too close to the screen or pushes the back row into the rear wall, where bass response collapses.
The Consumer Technology Association's RP22 recommended practice for home theater performance assumes that primary seats fall within roughly thirty degrees of horizontal viewing angle for cinematic immersion, with a SMPTE-style minimum of about thirty-six degrees for a reference experience. That single constraint anchors every other decision: the wider you go in seat count per row, the closer the outer seats drift toward the angular limits, and the larger the screen has to be to keep them inside the immersive zone. The Society of Motion Picture and Television Engineers publishes the underlying angle math in CEDIA's design education materials, and it is worth reading before specifying a single chair.
Have you actually measured how often more than four people sit down together in your current living room? Most families overestimate by roughly twenty-five percent, which is why so many home theaters end up with two perpetually empty end seats. A weekend of honest tally-marking on the fridge is cheaper than two unused recliners.
Row Geometry for Families of Four to Eight
Recliner widths cluster around three honest sizes. A standard adult recliner runs about thirty-eight to forty-one inches wide at the arm, a "wedge" or corner unit eats roughly forty-six to forty-eight inches of wall, and a love-seat-style two-seat module usually lands between sixty-four and seventy-two inches. Power-headrest models add about an inch on each side because of the motor housing, and storage arms add another two to three inches per arm. A practical rule is to budget forty inches per adult seat, fifty inches for any wedge or chaise, and add an extra eight inches at each end of the row for reclined-position clearance.
For a family of four with frequent guests, two rows of three seats gives you six seats in roughly a thirteen-foot-wide footprint, which fits most finished basements. A family of six that hosts rarely is usually happier with one long row of six in a wider, shallower room, because nobody fights over the back row and the riser disappears entirely. A family of eight almost always needs two rows; trying to cram eight seats into a single row pushes the end recliners more than forty-five degrees off the screen centerline, where image geometry distorts and surround imaging collapses according to the Audio Engineering Society's published localization research.
Seat-to-Screen Distance and the Comfortable Cone
The dominant variable in seat placement is the distance from each viewer's eyes to the screen. CEDIA's design guidance for a 4K presentation puts the closest comfortable seat at roughly 1.2 times the screen's diagonal and the farthest at about 2.0 times the diagonal. For a 120-inch screen that yields a usable depth of about ten feet between front and back rows, which is exactly why two-row family theaters typically need at least eighteen feet of total room length once you add screen wall clearance and rear traffic space.
Center the front row on the acoustic sweet spot, which is usually thirty-eight percent of the room's length back from the screen wall. This is not a furniture-store rule; it is the same room-mode minimum that the Acoustical Society of America cites for low-frequency null avoidance, summarized cleanly in their small-room acoustics tutorials. Place the back row at roughly seventy to seventy-five percent of the length, never directly against the rear wall, because seated heads within eight inches of a hard wall experience a measurable bass boost that ruins the mix.
Two reader questions surface constantly here. First, can you put the front row closer than 1.2x the diagonal for a more "IMAX" feel? Yes, but only if every primary viewer wears glasses with a stable prescription and you accept that small children may experience visual fatigue in long sessions. Second, does it matter if the back row is slightly off-center? It matters more than people think, because surround speaker calibration assumes a symmetric listening triangle, and a six-inch lateral shift can audibly weaken rear localization.
Risers, Sightlines, and the Three-Inch Rule
The single biggest reason a back row feels disappointing is that the front-row headrests block the lower third of the screen. The fix is a riser, but the riser height is not arbitrary. A useful working figure is a riser that lifts the back-row eye position by about seven inches above the front-row eye position, measured at average seated head height. That number assumes a back row set roughly five feet behind the front row and a screen with its bottom edge about thirty inches above the front-row floor; shift any of those variables and the riser height should shift with it.
Build the riser as a hollow stage with two-by-six framing on sixteen-inch centers, sheathed in three-quarter-inch plywood and topped with the same carpet as the main floor. The hollow cavity will eventually be tapped for in-floor wiring to the back row's transformers and seat motors, which the National Electrical Manufacturers Association covers in its low-voltage distribution guides. Always include a continuous LED step light along the riser nose; the trip-hazard data published by the U.S. Consumer Product Safety Commission consistently puts unmarked single steps among the most common in-home fall causes.
Have you stood in the back row of a friend's theater and felt your neck crane upward? That is almost always a screen mounted too high relative to the riser. The fix is rarely to lower the screen; it is to raise the riser and lower the back-row recliner reclined-head angle by choosing a model with a deeper headrest pocket.
Recliner Features That Actually Matter for Families
Power motion is no longer a luxury feature; it is the baseline for any seat that will be used by adults of mixed mobility, by pregnant viewers, or by anyone who has had a knee replaced. The American Home Furnishings Alliance reports that power-recline mechanisms now account for the majority of new theater-seat shipments, and the gap between manual and power reliability has narrowed sharply, with high-end power mechanisms rated for tens of thousands of cycles. Look specifically for a dual-motor configuration with an independent headrest motor; single-motor seats force the headrest forward as the footrest extends, which fights anyone with a longer torso.
Beyond the motor, the features that earn their keep in family rooms are lit cup holders that auto-dim with the lights, USB-C charging at every armrest because phone batteries die during three-hour movies, and a hidden tray-table arm because someone always wants to eat dinner in the theater on a school night. Skip the built-in subwoofer "tactile transducer" until the room is fully treated; the AES has shown repeatedly that tactile feedback compensates for, rather than fixes, a poorly tuned low-frequency response, and you are better off spending that budget on a second subwoofer in the opposite corner.
For families with young children, choose performance fabric over leather for the first set of seats. Performance microfiber resists the juice-box incident better than top-grain leather, costs roughly thirty percent less per seat, and can be replaced as a slipcover on most premium frames after the kids outgrow the spill phase. The goal is a theater that gets used four nights a week for a decade, not a showroom that nobody is allowed to touch.
HVAC, Lighting, and the Often-Forgotten Aisle
Seating decisions cascade into systems that buyers often forget. Each occupied recliner adds roughly 250 to 400 BTU of sensible heat load, which means a six-seat family theater in active use generates the equivalent of a small space heater running continuously. ASHRAE's residential ventilation standard, summarized in its 62.2 documentation, recommends sizing the supply air for peak occupancy rather than average, and the supply diffusers should never blow directly across the screen wall, because moving air visibly distorts the projected image at low light levels.
Plan a minimum twenty-eight-inch clear aisle to one side of the seating; a thirty-six-inch aisle is better and is the threshold most building codes use for a single-occupant egress path. The aisle should run along the wall opposite the projector throw, never down the center, because a center aisle splits the surround field and forces an asymmetric speaker layout. Put your bias lighting, your starfield ceiling, and your sconces on a single dimmer scene that drops to roughly five percent during playback; full dark is uncomfortable for most viewers and is associated with higher motion-sickness rates in long sessions.
Finally, leave a minimum of eighteen inches of clearance behind every back-row seat at full recline. This is the number people miss most often, and it is the difference between a back row that reclines fully and a back row whose footrests jam against the rear wall halfway through their travel. Eighteen inches lets a tall adult recline fully, lets a back-row riser breathe acoustically, and lets the rear surround speakers fire over rather than into the seat backs.
Conclusion
A great family home theater is built backwards from the bodies that will sit in it. Start with a peak seating count grounded in honest household behavior, translate that into a row geometry that respects the thirty-degree viewing cone, and then size the screen, the riser, and the HVAC to match the seats rather than the other way around. The recliners themselves are almost the last decision, not the first, because their width, depth, and motor count only make sense once the room geometry is fixed.
The families who report the highest long-term satisfaction are the ones who spent a weekend taping out their planned recliner footprints on the basement floor with painter's tape before any furniture was ordered. They walked the aisle, sat on a kitchen chair at each seat position, and looked at where a 120-inch screen would actually live. That single afternoon of analog prototyping catches roughly ninety percent of the layout mistakes that show up in CEDIA forum threads after the fact, and it costs nothing but a roll of tape and a tape measure.
If you are about to buy seating for a family room conversion or a dedicated theater, please do the cardboard-and-tape walk before you do the credit-card swipe. Pull up CEDIA's published room templates, draw your front and back rows on graph paper, and confirm that every primary seat sits inside the comfortable viewing cone with at least eighteen inches of recline clearance behind it. Your future self, two reclined rows deep on a Friday night with the popcorn balanced on a powered tray-table, will be glad you did.
Ready to build a layout that earns its square footage? Sketch your room to scale, mark the screen wall, drop in the front-row centerline at thirty-eight percent of the length, and only then start shopping recliners. The seats are the easy part once the geometry is honest.
More Articles You May Like



Comments
Post a Comment