Transform Your Space: Expert Tips from Leading Interior Designers
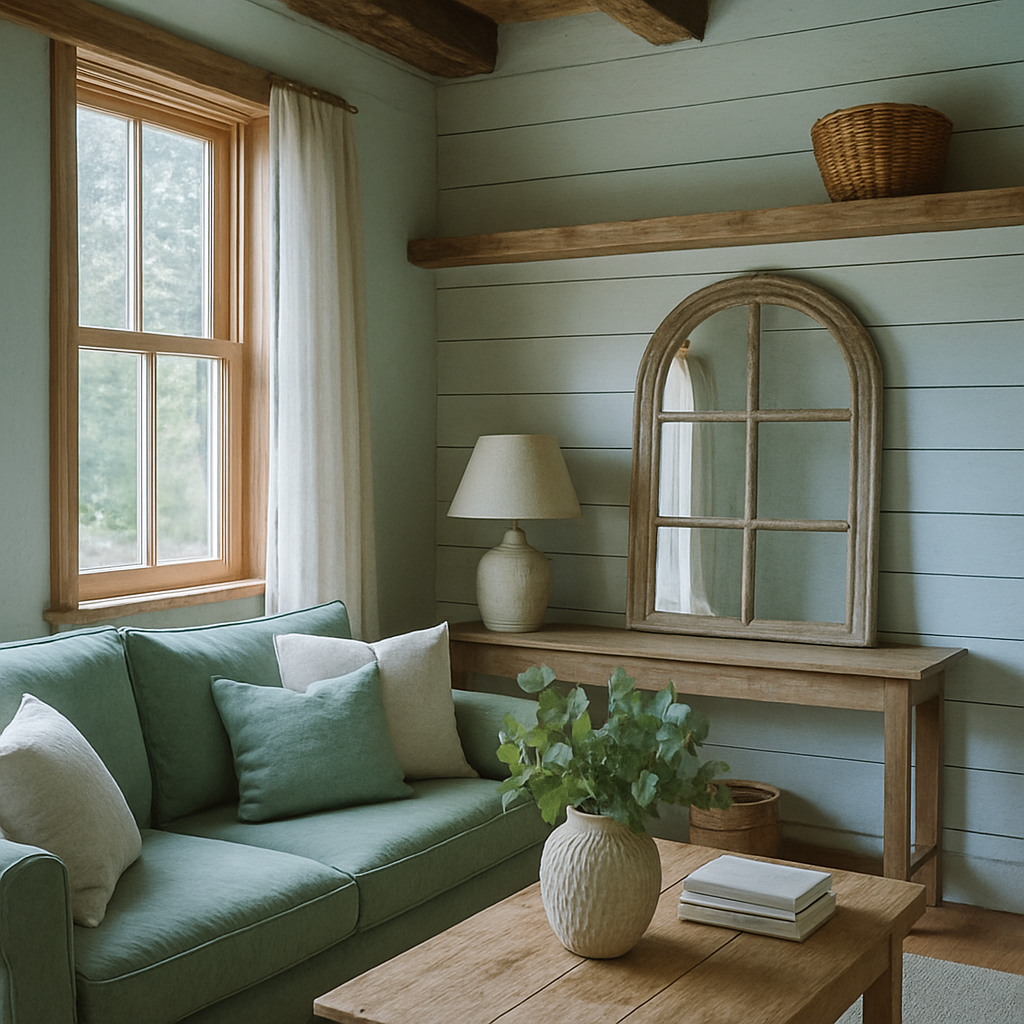
A well-designed room changes more than its appearance. It changes how you feel when you walk through the door, how efficiently you move through daily routines, and how willingly you invite others into your home. Leading interior designers understand this deeply, and their advice consistently goes beyond surface-level decoration into the structural decisions that determine whether a space genuinely works. The American Society of Interior Designers (ASID) publishes annual research demonstrating that professionally designed spaces improve occupant wellbeing by measurable margins, from reduced stress levels to better sleep quality. This article distills actionable guidance from top professionals across the industry, covering everything from spatial planning and material selection to smart home integration and sustainable sourcing. Whether your budget allows for a single consultation at $150 per hour or a comprehensive redesign at $10,000 to $15,000 per room, these tips scale to meet you where you are. Have you ever walked into a room and immediately felt at ease without being able to explain why? That feeling is not accidental. It is the result of deliberate design choices that you can learn to make in your own home.
Start with How You Live, Not How You Want It to Look
The most common mistake homeowners make, according to designers certified through the NCIDQ (National Council for Interior Design Qualification), is beginning a project with aesthetic inspiration rather than functional analysis. Before browsing Houzz for color palettes or saving images from AD PRO, spend a week observing how you actually use each room. Where do you set down your keys? Where does clutter accumulate? Which chair do you never sit in? Which room do you avoid, and why? These behavioral patterns reveal the real problems your design needs to solve, and they are far more valuable than any mood board. A designer charging $150 to $500 per hour will begin every project with exactly this kind of inquiry, often through a detailed questionnaire followed by an in-home observation session.
Functional analysis also means being honest about who lives in your home and how they behave. A household with young children needs durable, cleanable surfaces and rounded furniture edges, not white linen upholstery and glass coffee tables. A couple who entertains frequently needs flexible seating arrangements and a kitchen designed for simultaneous cooking and socializing. A remote worker needs a dedicated workspace with proper lighting, acoustic separation, and ergonomic support. IIDA research consistently shows that design satisfaction correlates more strongly with functional fit than with style adherence. The most beautiful room in the world fails if it does not support the life actually being lived in it.
Once you understand your functional requirements, aesthetic choices become much easier because they are constrained by purpose. A kitchen that needs to support serious cooking will naturally gravitate toward durable countertops, task-appropriate lighting, and efficient storage, and these functional requirements can be fulfilled beautifully in any style from Japandi minimalism to Mediterranean warmth. The function-first approach also protects your budget by preventing the expensive mistake of choosing materials or layouts that look great in photographs but create daily friction. This analytical foundation sets the stage for one of the most impactful decisions in any design project: how you plan and use your available space.
Spatial Planning Makes or Breaks Every Room
Professional designers spend more time on spatial planning than on any other phase of a project, and with good reason. The arrangement of furniture, the width of circulation paths, the relationship between windows and seating, and the zoning of a room into functional areas determine 80 percent of how a room feels and functions. ASID guidelines recommend a minimum of 36 inches for primary circulation paths and 24 inches for secondary paths. Furniture should be arranged to create conversation groupings no more than eight feet across, beyond which comfortable verbal exchange becomes difficult. These are not aesthetic preferences; they are evidence-based standards rooted in decades of research on human spatial behavior.
One technique that leading designers use is to plan rooms from the center outward rather than from the walls inward. Most homeowners instinctively push furniture against walls, creating a dead zone in the middle of the room and making the space feel both empty and cramped simultaneously. Floating a sofa several feet from the wall and anchoring a seating group around a central rug creates intimacy and purpose. It also opens up the perimeter for storage, display, and circulation. This approach works in rooms of every size, though it requires careful measurement and, increasingly, the use of AR and VR visualization tools that allow you to test layouts virtually before moving any physical objects.
Scale is another dimension that amateurs frequently misjudge. Furniture that looked proportionate in a showroom can overwhelm a compact room or disappear in a large one. The standard rule is that a primary seating piece should be no more than two-thirds the length of the wall it faces, and a coffee table should be approximately two-thirds the length of the sofa it serves. Lighting fixtures should relate to the room's volume, not just its floor area: a low-ceilinged room needs flush-mount or semi-flush fixtures, while a double-height space can accommodate dramatic pendants. Getting scale right requires either experienced intuition or precise measurement, and this is one area where a professional consultation, even a single session at $150 to $300, can prevent costly mistakes. With your spatial plan established, you can turn your attention to the materials and finishes that give each room its tactile and visual character.
Material Selection Balances Beauty, Durability, and Ethics
Choosing materials is where design philosophy meets physical reality. Every surface in your home, from flooring to countertops to wall finishes, represents a decision about appearance, durability, maintenance, cost, and environmental impact. Leading designers approach this decision matrix systematically rather than emotionally. They evaluate materials against the specific demands of each room: moisture resistance in bathrooms, heat tolerance near cooktops, scratch resistance in homes with pets, and UV stability in sun-drenched rooms. NCIDQ certification requires demonstrated knowledge of material properties, and designers who hold this credential bring a technical depth that can save homeowners from expensive mistakes like installing marble countertops in a busy family kitchen.
Sustainable materials have moved from the fringe to the mainstream, and the options are now extensive and aesthetically competitive. Recycled glass countertops offer the visual appeal of natural stone with superior durability and zero quarrying impact. Bamboo and cork flooring provide warmth and resilience from rapidly renewable sources. Low-VOC paints and natural plaster finishes eliminate off-gassing without sacrificing color range or finish quality. The ASID has published sustainability guidelines encouraging members to evaluate the full lifecycle of every specified material, from extraction and manufacturing through installation and eventual disposal. Houzz project profiles increasingly tag sustainable materials, making it easier for homeowners to identify and request them.
Cost is an unavoidable factor in material selection, but designers caution against evaluating cost on a per-unit basis alone. A porcelain tile that costs twice as much as ceramic but lasts three times as long is the better value. A solid wood cabinet that can be refinished in ten years costs less over its lifetime than a laminate version that must be replaced entirely. Designers who charge on a project percentage basis, typically 10 to 25 percent, are incentivized to help you allocate your budget for maximum long-term value, since their reputation depends on results that endure. The quiet luxury trend reinforces this perspective: invest in fewer, better materials and let their quality speak without ornament. This same principle of thoughtful investment applies powerfully to lighting, which professionals consider the single most transformative element in any interior.
Lighting Design Creates Atmosphere and Function
Ask any experienced designer what the most underestimated element of residential design is, and the answer will almost certainly be lighting. Most homes rely on a single overhead fixture per room, creating flat, shadowless illumination that makes spaces feel institutional regardless of how beautiful the furnishings are. Professional lighting design uses a layered approach: ambient light for general illumination, task light for specific activities, and accent light for highlighting architectural features or art. IIDA recommends a minimum of three light sources per room, controlled independently to allow different combinations for different activities and times of day. This layered approach is one of the most cost-effective upgrades available, often transforming a room's character for a fraction of the cost of new furniture.
Smart home integration has revolutionized lighting control. Programmable systems allow you to create scenes, preset combinations of light levels across multiple fixtures, that can be activated with a single touch or voice command. A "morning" scene might bring kitchen task lights to full brightness while keeping bedroom lights dim. An "evening" scene might lower all ambient lighting, activate accent lights behind artwork, and warm the color temperature throughout the house. These systems, available from brands at every price point, deliver daily quality-of-life improvements that homeowners consistently rate as their favorite technology investment. Designers who specialize in smart home integration typically charge at the upper end of the $150 to $500 hourly range, but the energy savings from optimized lighting often offset the design fee within a few years.
Natural light deserves equal attention. The placement, size, and treatment of windows affect not just illumination but mood, circadian rhythm, and energy consumption. Biophilic design principles emphasize maximizing natural light and views of the outdoors, which research consistently links to improved mental health and productivity. Window treatments should be designed to modulate light rather than simply block or admit it: sheer layers for diffusion, blackout layers for sleep environments, and motorized systems that adjust automatically based on sun angle and time of day. If your renovation budget is limited, consider allocating a significant portion to improving natural light through larger windows, skylights, or light tubes. The return on wellbeing and energy savings can be remarkable. With lighting addressed, the next frontier for many homeowners is integrating technology into their living spaces in ways that enhance rather than complicate daily life.
Smart Integration That Serves Your Routine
The promise of the smart home has often outpaced its execution, leaving many homeowners with a collection of disconnected devices that create more friction than they eliminate. Leading designers approach smart home integration differently: they start with routines rather than products. What do you do when you wake up? When you come home from work? When you prepare for bed? Each of these routines involves a sequence of environmental adjustments, lighting, temperature, music, window treatments, that can be automated once the sequence is identified. A well-designed smart home anticipates your needs based on time, occupancy, and activity rather than waiting for explicit commands. NCIDQ-certified designers increasingly include technology programming in their scope of services.
The hardware layer should be invisible. Speakers built into ceilings or walls deliver better sound quality than countertop devices and eliminate visual clutter. Motorized shades disappear into recessed pockets when raised. Charging surfaces integrated into nightstands and desks eliminate cable tangles. Thermostat controls embedded in wall panels replace the plastic rectangles that disrupt otherwise thoughtful interiors. This level of integration requires planning during the construction or renovation phase, which is why designers recommend addressing technology in the earliest stages of a project rather than retrofitting after completion. The cost premium for invisible integration over visible devices is typically 20 to 30 percent, but the aesthetic and functional benefits compound over the life of the space.
AR and VR visualization tools have become particularly valuable for technology planning. Designers can show clients exactly where speakers will be concealed, how motorized shades will operate, and what control interfaces will look like at actual scale, all before any construction begins. This virtual preview eliminates the "I did not expect it to look like that" moments that can derail projects and strain client-designer relationships. Houzz now features smart home portfolios that let homeowners browse integrated technology solutions by room type and budget, providing a useful starting point for conversations with designers. What aspects of your daily routine could benefit from thoughtful automation, and how much visual clutter would disappear if your technology were designed into your architecture? These questions lead naturally to the broader issue of how to maintain and evolve your design over time.
Maintaining and Evolving Your Design Over Time
A professionally designed space is not a frozen moment. It should evolve with your life while maintaining the coherent foundation that makes it work. Leading designers recommend building flexibility into every room through modular furniture, neutral architectural finishes that accommodate changing accent pieces, and storage systems that can be reconfigured as needs shift. The Japandi principle of owning fewer, better objects naturally supports this approach: when every piece in a room is intentionally chosen, swapping a single element creates noticeable change without requiring a full redesign. ASID research indicates that homes designed with adaptability in mind maintain their value and satisfaction scores significantly longer than rigidly styled spaces.
Maintenance is the unglamorous reality that separates enduring design from short-lived decoration. Every material has specific care requirements, and understanding them before installation prevents disappointment and premature degradation. Natural stone needs periodic sealing. Hardwood floors require humidity management. Upholstery fabrics vary dramatically in cleanability depending on fiber content and weave. Your designer should provide a maintenance guide for every specified material, and if they do not, request one. This documentation, which takes experienced designers about an hour to prepare at their standard $150 to $500 rate, can save thousands in replacement costs over the life of a project. Treat it as an investment in protecting your broader investment.
Finally, build a relationship with your designer that extends beyond the initial project. Many firms offer annual review consultations where they assess wear, suggest refreshes, and help you plan future phases. This ongoing relationship ensures continuity and prevents the common trap of making ad hoc additions that gradually erode the coherence of the original design. Your home will change as your family changes, as your tastes evolve, and as new materials and technologies become available. Having a trusted professional who knows your space, your preferences, and your history makes each evolution smoother and more successful. Contact an ASID or IIDA-certified designer in your area to schedule an initial walkthrough and begin building a relationship that will serve your home for years to come.
More Articles You May Like



Comments
Post a Comment