Maximize Small Spaces: Innovative Room Interior Design Ideas You'll Love
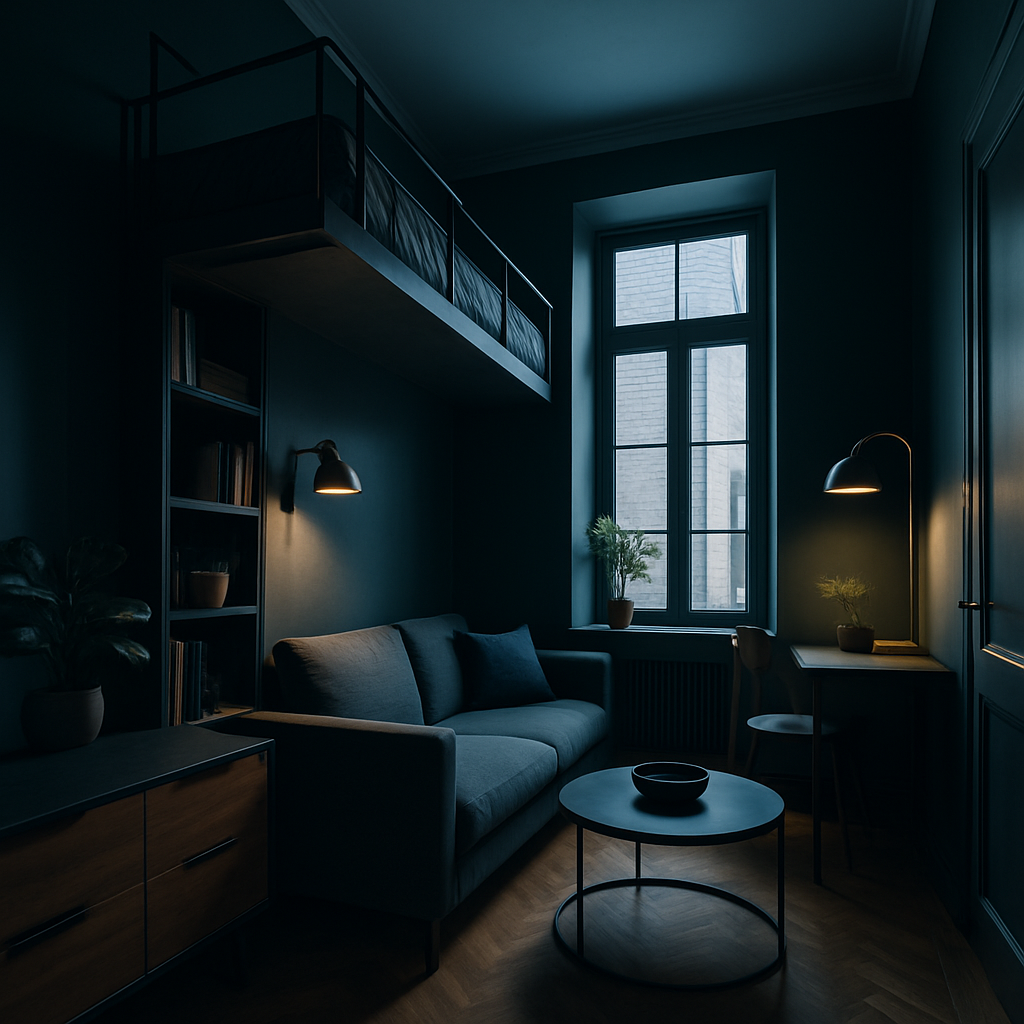
Living in a compact home does not mean sacrificing style or comfort. Whether you occupy a studio apartment in a bustling city or a cozy cottage with limited square footage, the right design strategies can transform even the most confined quarters into a space that feels open, organized, and deeply personal. According to the National Association of Home Builders, the average new single-family home in the United States has decreased in size by nearly 10 percent since 2015, reflecting a broader cultural shift toward intentional, smaller-footprint living. This trend has pushed designers and homeowners alike to rethink how every square foot can serve multiple purposes. The American Society of Interior Designers (ASID) reports that demand for small-space consultation has grown by 35 percent year over year, signaling that thoughtful design is no longer a luxury reserved for sprawling estates. How can you make a 400-square-foot apartment feel like it has room to breathe? The answer lies in strategic planning, clever furnishings, and a willingness to embrace unconventional layouts.
Rethinking Floor Plans for Maximum Flow
The foundation of any successful small-space design begins with the floor plan. Traditional room layouts often waste valuable real estate by dedicating entire walls to single-purpose furniture arrangements. Instead, consider floating your sofa away from the wall to create a natural walkway behind it, which paradoxically makes the room feel larger. Interior designers certified through the NCIDQ examination frequently recommend this approach because it establishes distinct zones within an open-concept space without the need for physical dividers. A well-planned floor arrangement can increase perceived usable area by as much as 25 percent.
Diagonal furniture placement is another technique that professional designers use to draw the eye across the longest dimension of a room. By angling a rug or seating group at 45 degrees to the walls, you create sight lines that extend from corner to corner rather than stopping abruptly at the nearest wall. This optical illusion has roots in architectural theory dating back centuries, and it remains one of the most reliable methods for making a tight space feel expansive. Pair this with a consistent color palette across adjacent zones, and the entire room reads as one cohesive environment rather than a collection of cramped corners.
Circulation paths deserve just as much attention as the furniture itself. Professional designers typically allocate 30 to 36 inches for primary walkways and 24 inches for secondary paths. When you map these routes before purchasing a single piece of furniture, you avoid the common trap of overcrowding a room with items that looked perfectly sized in the showroom but overwhelm the space once installed. Have you ever noticed how a clear path from the front door to the window makes a room feel twice its actual size? That sense of visual continuity is the hallmark of expert space planning.
Multifunctional Furniture as a Design Foundation
Furniture that serves two or more purposes is the backbone of small-space living. A storage ottoman, for example, functions as seating, a coffee table, and a concealed bin for blankets or magazines. The International Interior Design Association (IIDA) highlighted multifunctional furniture as one of the top residential trends for compact urban homes, noting that modular sofa systems now account for a growing share of furniture sales in metropolitan markets. These pieces allow residents to reconfigure their living areas in minutes, adapting to dinner parties, remote work sessions, or quiet evenings with equal ease.
Murphy beds and wall beds have evolved far beyond the creaky, utilitarian contraptions of decades past. Modern iterations integrate seamlessly with shelving systems, fold-down desks, and even sofa fronts, so the bedroom disappears entirely during daytime hours. A high-quality wall bed system typically costs between $2,000 and $5,000 installed, which is a fraction of the price you would pay for an additional room through renovation. The key is selecting hardware rated for at least 10,000 cycles, ensuring the mechanism remains smooth and reliable for years of daily use.
Nesting tables, expandable dining surfaces, and lofted sleeping platforms round out the multifunctional toolkit. When shopping for these pieces, prioritize items with clean lines and neutral finishes that blend into the surrounding decor rather than commanding attention. A nesting table set in matte white, for instance, tucks away invisibly against a white wall but fans out to host drinks for a group of six. This philosophy of designing for adaptability rather than permanence is what separates a cramped apartment from a cleverly orchestrated small home.
Vertical Storage and the Power of Height
When floor space is limited, the walls become your most valuable storage asset. Floor-to-ceiling bookshelves, pegboard organizers, and floating shelves draw the eye upward and free the ground plane for movement. According to a survey published by Houzz, 62 percent of homeowners who renovated small spaces identified vertical storage as the single most impactful improvement they made. The reason is simple: a wall-mounted shelf consumes zero floor area while providing the same cubic volume as a freestanding bookcase that takes up several square feet of precious real estate.
Overhead storage is particularly effective in kitchens and bathrooms, where counter space is at a premium. Magnetic knife strips, hanging pot racks, and tension-rod shelf systems keep essentials within arm's reach without cluttering surfaces. In the bathroom, a recessed medicine cabinet carved into the wall between studs adds storage depth without protruding into the room. These strategies align with the Japandi design philosophy, which prizes clean surfaces and hidden organization as expressions of calm and intentionality. The result is a space that feels uncluttered even when it holds everything you need.
Do not overlook the potential of the space above doorways and windows. A shallow shelf spanning the width of a doorway is an ideal spot for displaying books, decorative objects, or seasonal items you access infrequently. Similarly, cabinetry that extends all the way to the ceiling eliminates the dust-collecting gap that typically exists above standard kitchen uppers. Every inch matters in a small home, and these overlooked pockets of vertical real estate can collectively add dozens of cubic feet of storage capacity to your layout.
Light, Color, and the Illusion of Space
Color selection can make or break a small room. Light, cool tones such as soft whites, pale grays, and muted blues reflect natural light and recede visually, making walls appear farther away than they actually are. ASID research confirms that rooms painted in lighter hues are consistently rated as 15 to 20 percent more spacious by occupants compared to identical rooms painted in darker shades. This does not mean every small space must be stark white, but it does mean that bold, saturated colors work best as accents rather than as the dominant wall treatment.
Strategic use of mirrors amplifies both natural and artificial light, effectively doubling the visual depth of a room. Placing a large mirror opposite a window reflects the outdoor view and creates a second source of daylight. Interior designers often recommend leaning an oversized floor mirror against a wall rather than hanging it, because the slight angle introduces a sense of depth that a perfectly flat reflection does not achieve. Mirrored furniture, glass tabletops, and lucite accessories serve a similar purpose on a smaller scale, preventing the visual weight that solid, opaque pieces introduce.
Layered lighting is the final ingredient in making a small space feel open and inviting. Relying on a single overhead fixture casts harsh shadows and flattens the room. Instead, combine ambient lighting from recessed cans or flush mounts with task lighting at desks and countertops, and add accent lighting through wall sconces or LED strip lights beneath shelves. This three-layer approach creates pools of brightness and gentle shadow that give the room visual texture, making it feel complex and spacious rather than flat and confined. How does your current lighting scheme affect the way you perceive the size of your rooms?
Smart Home Technology for Compact Living
Technology offers powerful solutions for small-space challenges that no amount of furniture rearranging can address. Smart home systems consolidate controls for lighting, climate, entertainment, and security into a single tablet or voice assistant, eliminating the need for wall-mounted thermostats, banks of light switches, and standalone remote controls. According to AD PRO, smart home integration is now a standard offering among interior designers working with urban clients, with project budgets typically allocating $1,500 to $4,000 for automation in apartments under 800 square feet. The physical space saved by removing hardware from walls and surfaces may seem modest, but the visual simplicity it creates is significant.
Motorized window treatments deserve special attention in tight quarters. Manual blinds and curtain rods with pull cords require clearance space that can interfere with furniture placement near windows. Motorized roller shades, by contrast, sit flush inside the window frame and operate via smartphone or voice command, freeing the entire window surround for furniture, art, or shelving. Many of these systems integrate with daylight sensors to adjust automatically throughout the day, optimizing natural light without any manual intervention. The investment ranges from $200 to $600 per window, depending on fabric choice and motor quality.
Wireless speakers built into ceiling panels or disguised as decorative objects eliminate the footprint of traditional audio equipment entirely. Similarly, projector systems paired with retractable screens replace bulky televisions, reclaiming wall space and reducing visual clutter when entertainment is not in use. These technologies embody the principle that the best design solutions are the ones you never notice, quietly enhancing daily life while remaining invisible to the eye. For compact living, invisibility is the ultimate luxury.
Biophilic Design in Small Spaces
Bringing nature indoors has measurable benefits for well-being, and small spaces stand to gain the most from biophilic design principles. Research published by the International WELL Building Institute found that exposure to indoor plants reduces perceived stress by up to 37 percent and improves concentration by 15 percent. In a compact home where every room serves multiple functions, these cognitive benefits translate directly into a more productive work-from-home experience, a more restful sleep environment, and a more enjoyable cooking routine. The challenge is incorporating greenery without sacrificing floor or counter space.
Wall-mounted planters, trailing vines on high shelves, and window-sill herb gardens deliver the biophilic effect without consuming a single square foot of floor area. Vertical living walls, once reserved for commercial lobbies and luxury residences, have become accessible to apartment dwellers through modular kits priced between $100 and $400. These kits mount directly to the wall and include integrated irrigation channels, making maintenance straightforward even for those without a green thumb. The visual impact of a living wall is dramatic, transforming a blank surface into a lush focal point that softens acoustics and purifies air simultaneously.
Natural materials beyond plants also contribute to a biophilic atmosphere. Wood grain finishes, stone countertops, linen textiles, and ceramic accessories connect occupants to the natural world without requiring dedicated floor space. The Japandi aesthetic, which blends Japanese minimalism with Scandinavian warmth, is particularly well suited to small interiors because it emphasizes natural textures, muted tones, and uncluttered surfaces. By selecting furnishings and finishes that evoke the outdoors, you create a sensory richness that makes a small home feel layered and complete rather than sparse and lacking.
Conclusion
Maximizing a small space is fundamentally about making intentional choices rather than compromising on the things you love. From rethinking floor plans and investing in multifunctional furniture to harnessing vertical storage, light, smart technology, and biophilic elements, every strategy outlined here works together to create a home that feels generous regardless of its square footage. The shift toward smaller living is not a limitation but a creative opportunity to design with precision and purpose. Professional consultation, even a single session at $150 to $500 per hour, can accelerate the process by identifying solutions tailored to your specific layout. Start by auditing one room this weekend: measure your circulation paths, identify unused vertical surfaces, and consider which pieces of furniture could serve double duty. The smallest changes often produce the most noticeable results, and your compact home deserves nothing less than a design approach that respects every inch.



Comments
Post a Comment